Last reviewed: October 30, 2026
Can a heat pump run radiant-floor heating?
Yes. A heat pump that heats water can supply hydronic radiant floors, including suitable existing loops. The floor must deliver enough heat at the planned water temperature, and the heat pump must supply that heat in your winter conditions. Existing tubing alone does not establish compatibility.
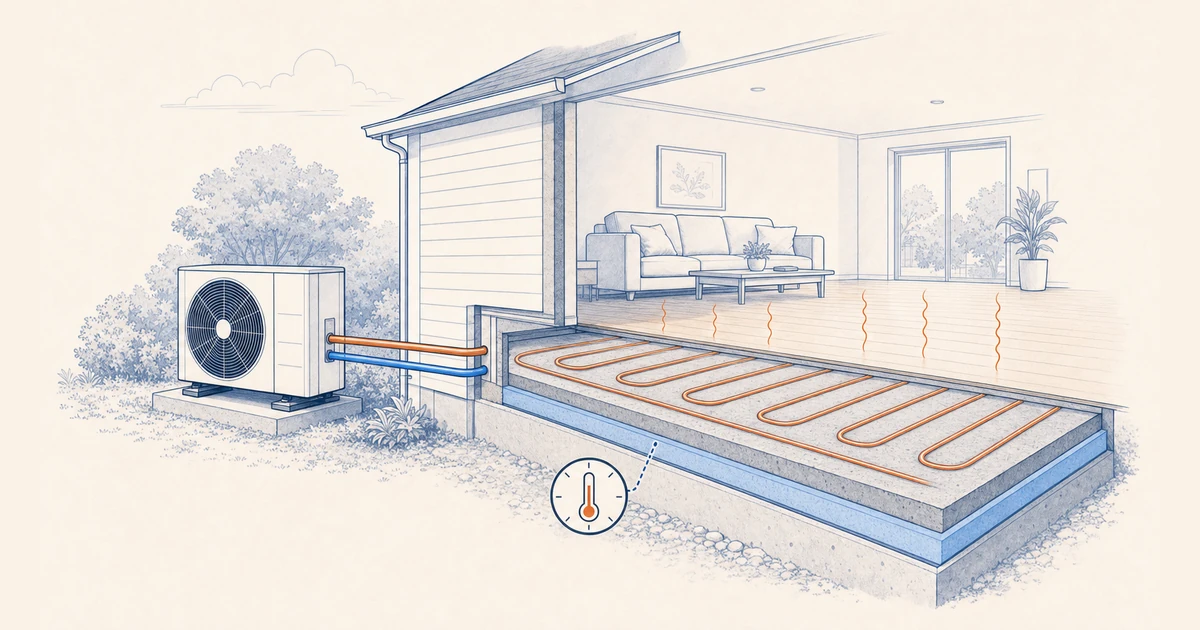
An air-to-water heat pump extracts heat from outdoor air and transfers it into the heating-water circuit. A water-to-water ground-source heat pump can also serve radiant floors, using a ground-loop system as its heat source. A conventional air-to-air mini-split heats room air instead of supplying the floor's water circuit. Energize Connecticut explains why radiant floors' large heat-transfer area suits air-to-water systems.
Electric radiant mats and cables have no water loop to connect. Keeping those floors while adding a heat pump means two separate heating systems.
A standard tank-style heat-pump water heater is also a different appliance. Its primary job is domestic hot water. Integrated models draw heat from the room around them, producing a localized cooling effect. A purpose-designed combined system may serve water heating and space heating, but a water-heater label or tank size does not establish that capability.
Start with the room that is hardest to heat
A successful design has to pass two separate checks:
- Each floor can release its room's required heat without exceeding the floor assembly's temperature limits.
- The heat pump can supply the system's required heat at the outdoor and water temperatures used in that design.
Buying a larger heat pump addresses the second question. It does not automatically solve the first.
Compare room heat loss with usable heated floor area
Heat loss is the heat a room needs to maintain its target indoor temperature at the local winter design condition. The designer calculates it from the building's construction, windows, air leakage, and other project details.
The relevant floor area is the area available to deliver heat. A room's total square footage can overstate it when parts of the floor are unheated. Uponor's radiant design manual bases the required output per square foot on the area where piping can be installed and compares the resulting surface temperature with floor limits.
Consider this hypothetical room. These are illustrative design inputs, not equipment ratings:
| Item | Example |
|---|---|
| Room heat loss | 4,000 British thermal units per hour (Btu/h) |
| Active heated floor area | 160 square feet |
| Required upward floor output | 4,000 ÷ 160 = 25 Btu/h per square foot |
| Assumed floor output at the proposed water temperature | 18 Btu/h per square foot |
| Heat delivered to the room | 18 × 160 = 2,880 Btu/h |
| Remaining room shortfall | 1,120 Btu/h |
Even if the heat pump has spare capacity, that floor falls short under those assumptions. The options are to reduce the room's heat loss, improve the floor assembly, add another heat emitter, or redesign the operating temperatures within all equipment and flooring limits.
This is why we want a room-by-room schedule in a proposal. A whole-house total can hide one cold room that drives an otherwise low-temperature system toward hotter water.
Keep water temperature and floor temperature separate
For the floor circuit, three temperatures matter:
- Supply water: water entering the floor circuit.
- Return water: water leaving it after releasing heat.
- Floor surface: the surface people walk on.
A floor-output chart may use average circuit-water temperature rather than supply temperature. A proposal using a 110°F number should identify which temperature it means, along with flow and the room conditions behind the output calculation.
There is no universal correct radiant-floor water temperature. The useful target is the lowest temperature that meets the calculated load through the actual floor assembly. Flooring temperature limits still apply, even when the heat pump can make hotter water.
Existing loops and new floors need different decisions
With a new floor, tube layout and materials are still design choices. With an existing floor, they are constraints to document before selecting equipment.
| Floor situation | What the design needs to establish |
|---|---|
| Existing tubing embedded in a slab | Tube spacing and depth, slab and edge insulation, floor covering, loop condition, and output at the proposed temperatures |
| Existing tubing below a wood subfloor | Heat-transfer plate coverage and contact, subfloor thickness, insulation below, and all layers above the tubing |
| New slab or low-profile radiant panels | A layout designed around room loads, selected floor finishes, water temperature, loop lengths, and flow requirements |
| Electric heated floor | Whether it remains a separate comfort feature or the project includes a new hydronic floor system |
Closer tube spacing can reduce the water temperature needed for a given output. It also changes the amount of tubing and the circuit design. Insulation below the heated assembly limits downward heat loss; aluminum plates help spread heat in suitable wood-floor systems. The SEAI technology guide explains these relationships. They are design principles, not a universal spacing or insulation specification for U.S. homes.
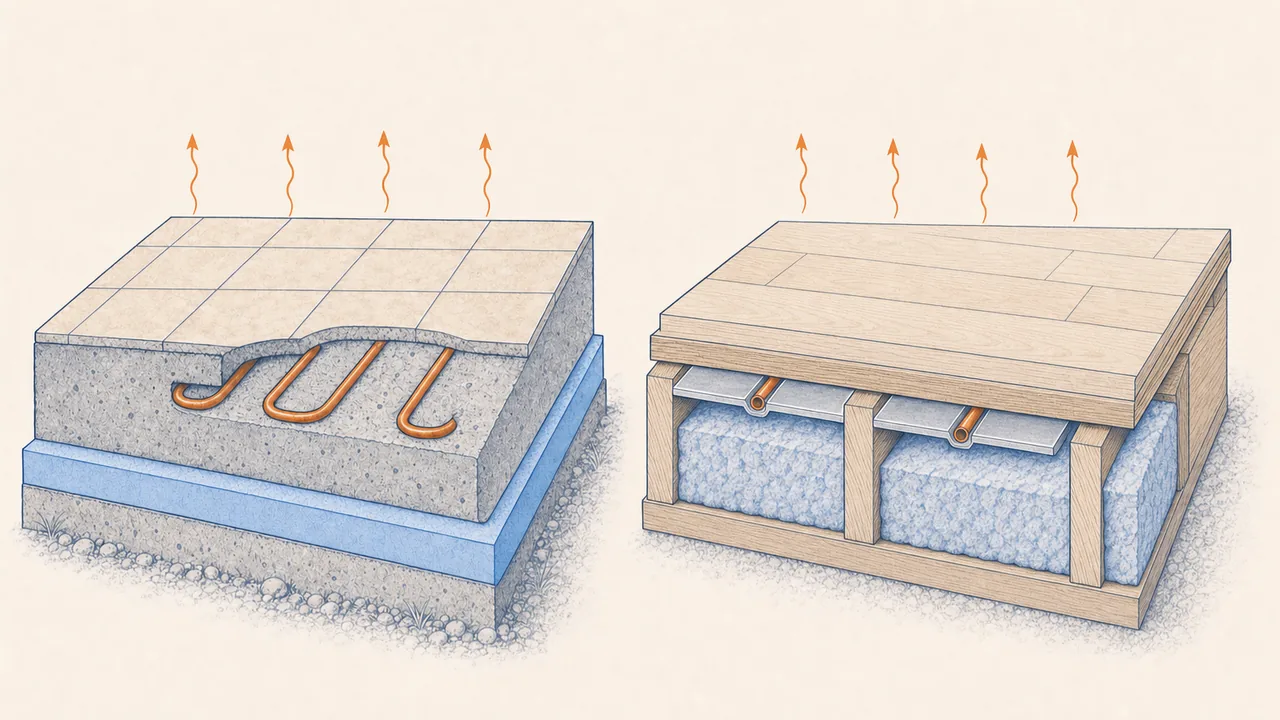
Simplified layout, not wiring instructions.
Existing-loop proposals should also identify the tubing material, accessible connections, manifold condition, fluid compatibility, and the installer's plan for assessing leaks and flow. An unknown loop layout needs an investigation allowance rather than an assumption that everything can be reused.
Flooring belongs in the heating design
Tile, wood, carpet, underlay, and rugs change the path heat takes into the room. More insulating layers restrict heat delivery. Some wood and other flooring products also impose surface-temperature limits.
The design should use the complete floor assembly and the selected flooring manufacturer's requirements. A future thick carpet can change a room that previously worked with a thin finish. Raising water temperature may be limited by the floor's permitted surface temperature.
For new work, settling the floor finish before finalizing the tube layout avoids an expensive redesign. For a retrofit, the existing finish can make adding a separate emitter in one room more practical than altering the whole floor.
Match the heat pump at its cold-day leaving-water temperature
Once the floor requirements are known, equipment selection becomes more meaningful. The proposal should show the exact model's heating capacity and efficiency at this combined design operating point:
- your location's winter design outdoor temperature; and
- the heat pump's required leaving-water temperature, measured at its outlet, in the proposed arrangement.
Use the temperature the heat pump must actually produce. In a direct-supply arrangement, that may be the same as the floor-loop supply temperature. When downstream mixing sends cooler water to the floor, state the floor-loop supply temperature separately and use the heat pump's required leaving-water condition for equipment matching.
“Operates down to” a low outdoor temperature does not mean the unit meets your home's load there. A maximum water-temperature claim also does not describe its capacity or electricity use at that temperature.
A Minnesota cold-climate field study monitored four homes and emphasized detailed load and emitter-capacity calculations. Its results support careful system matching, rather than a national savings promise.
The design also needs a backup strategy. That may use an existing boiler, electric backup, or another planned heat source. The quote should state the conditions that bring backup on, what load it covers, and the expected effect on annual electricity or fuel use.
For outdoor water-circuit equipment, include freeze protection during normal operation and outages in the written scope. This is a manufacturer- and site-specific design task, especially when water-based piping runs outdoors.
Our broader heat pump guide covers the equipment decision beyond radiant floors. Here, the floor's required operating temperature is the starting point.
Buffers, mixing valves, and controls do different jobs
A buffer tank manages a mismatch between production and demand
A buffer tank adds thermal capacity and, in some arrangements, separates heat-pump flow from distribution flow. It can reduce short cycling when a small zone calls for much less heat than the heat pump produces. Tank sizing depends on output, the smallest load, allowable temperature swing, and the intended run time. Caleffi's hydronic design journal details these trade-offs.
A large slab does not settle the buffer question if zone valves can isolate it from the heat pump. The design still needs to satisfy the equipment's minimum flow and water-volume requirements, including any defrost requirements.
We would expect either a specified buffer arrangement or a documented reason the equipment can operate without one. “Every system needs the same tank” is too vague.
A mixing valve controls the temperature sent to a circuit
A boiler may produce hotter water than a radiant floor needs. A mixing arrangement blends supply and return water to deliver a suitable floor temperature.
A heat-pump conversion should reconsider that arrangement. A direct-supply floor system may not need a mixing valve. Producing hotter water solely to mix it down can sacrifice efficiency. Mixed radiator-and-floor systems or retained boilers may still need temperature separation and protection. The designer should explain which circuit sets the heat pump's temperature and how each lower-temperature circuit is protected.
Controls must account for the floor's response time
Outdoor reset, also called weather compensation, reduces the target water temperature as outdoor conditions become milder. This helps the system avoid making unnecessarily hot water.
A thick slab stores heat and responds slowly. Large thermostat setbacks followed by rapid recovery demands can work poorly with that response. The handover should explain the intended temperature schedule, floor-temperature limits, zone operation, and backup controls. A small bathroom zone should not repeatedly force the whole heat pump into short runs.
These control relationships are described in SEAI's guidance on weather compensation and storage. The final settings belong to the commissioned system, not a generic thermostat recipe.
Domestic hot water and cooling are separate design choices
Keep drinking water separate from the heating circuit
One heat pump may serve space heating and domestic hot water when designed for both. That does not mean floor-circuit water runs through taps. An indirect tank or another approved heat-exchanger arrangement keeps the circuits appropriately separated.
The proposal should identify tank capacity, recovery expectations, any additional heater, and whether domestic-hot-water priority interrupts space heating. It should also assign responsibility for potable-water hygiene and scald-protection requirements. A low floor-heating temperature is not a domestic-hot-water storage specification.
Keeping a separate water heater is a valid option when combining the loads adds cost or compromises the project's priorities.
A reversible heat pump does not make every floor suitable for cooling
A cold floor can collect condensation when its surface falls below the indoor air's dew point. Radiant cooling removes sensible heat; it does not provide the moisture removal of an air-conditioning coil.
DOE-sponsored radiant-delivery research identifies condensation and dehumidification as central limits. A cooling design needs suitable flooring, humidity and dew-point control, protected cold piping, and a way to meet the home's moisture load.
Hydronic fan coils or a separate air-conditioning system may provide cooling instead, while the floor remains heating-only. A quote promising cooling should name the equipment that handles humidity and the controls that prevent condensation.
Compare the complete project cost
An existing radiant floor may avoid installing new emitters, but it does not eliminate hydronic integration work. New floors add a different construction scope. Generic air-source heat-pump prices cannot describe both projects reliably.
Our installation cost guide provides broader budgeting context. For radiant-floor bids, separate these items:
| Quote category | Scope to make explicit |
|---|---|
| Design and investigation | Room loads, floor-output calculations, loop assessment, and equipment selection |
| Heat-pump equipment | Exact model, controls, mounting, and local service support |
| Hydronic work | Pumps, manifolds, buffer and mixing if required, fluid treatment, and freeze protection |
| Floor work | Reused loops versus new tubing, plates or panels, insulation, finishes, and restoration |
| Electrical and approvals | Equipment and backup circuits, load assessment, permits, and inspections |
| Additional services | Domestic hot water, cooling, dehumidification, and backup integration |
| Completion | Commissioning records, homeowner instruction, warranty, and maintenance scope |
Electrical readiness depends on the proposed equipment and other household loads. Electric backup can materially change the assessment. Our electrical panel upgrade guide explains why a load assessment matters before assuming a service upgrade is necessary. Electrical and refrigerant work belong with appropriately qualified professionals.
Operating-cost estimates should use local energy prices, expected seasonal system performance, circulation energy, and backup use. One favorable efficiency rating cannot stand in for that calculation.
Incentives also need their own line in the budget. The federal Section 25C credit is unavailable for property placed in service after December 31, 2025, under the current IRS rules. State and utility offers have separate equipment, household, and installation rules. Our heat pump rebate directory organizes those program decisions by location.
Questions a radiant-floor proposal should answer
Before price comparisons, we want written answers to six questions:
- Which room sets the floor-loop supply temperature? Include its heat loss, active floor area, floor-output calculation, and temperature limits.
- What changes to the existing floor or loops are included? Separate confirmed reuse from investigation allowances and optional improvements.
- What can the selected model deliver on the design day? Show capacity and efficiency at the winter design outdoor temperature and the heat pump's required leaving-water condition in the proposed arrangement, plus the backup plan. State the floor-loop supply temperature separately when mixing makes it different.
- What happens when only the smallest zone calls? Explain minimum flow, available water volume, buffering, and control behavior.
- How are other loads separated? Identify domestic-hot-water equipment, cooling emitters, humidity control, and any retained boiler.
- What proves the installation meets the design? Include commissioning measurements, control settings, floor limits, and maintenance responsibilities in the handover.
A clear floor-output schedule turns “heat pumps work with radiant floors” into a decision about your rooms. Use our HVAC contractor questions to turn that design into a comparable written quote.