Published: August 14, 2026
Drafty windows can make a room uncomfortable long before they justify full replacement. A well-chosen storm window adds another glazed layer, limits air movement, and can reduce heating and cooling use with much less work. An exterior storm also shields the original sash from weather. The details that decide whether the project succeeds are easy to miss: mounting location, low-e glass, drainage, egress, and the condition of the primary window. We turn them into a practical purchase and quote plan.
The short answer
We recommend an ENERGY STAR certified low-e storm window when the primary window is sound, operable or repairable, and has single-pane glass or clear double-pane glass. It is especially useful when original windows have architectural value or full replacement would disturb trim and finishes.
A storm window is the wrong repair for rot, failed flashing, recurring water entry, badly distorted frames, or a primary sash that cannot be made safe and operable. Modern double-pane low-e windows also leave much less room for an attachment to save energy.
| Existing condition and goal | Best next step |
|---|---|
| Sound single-pane wood windows, drafts, cold glass | Repair and weatherstrip the primary windows, then add low-e storms |
| Sound clear double-pane windows, comfort problem | Price low-e storms after the air-leak paths are addressed; savings will be smaller |
| Historic facade that should remain unchanged | Use a slim, reversible interior panel or an approved exterior design that aligns with the original divisions |
| Working exterior storms with clear glass | Repair them first; upgrading only the glazing can have a long payback |
| Rotten sill, failed flashing, water-damaged frame, or unsafe operation | Repair the opening or replace the primary window before adding another layer |
| Existing modern low-e double-pane window | Correct installation and air leaks first; another pane is rarely the best energy purchase |
| Hurricane or windborne-debris protection | Use an approved impact system or shutters designed for the site's required loads |
What a storm window does
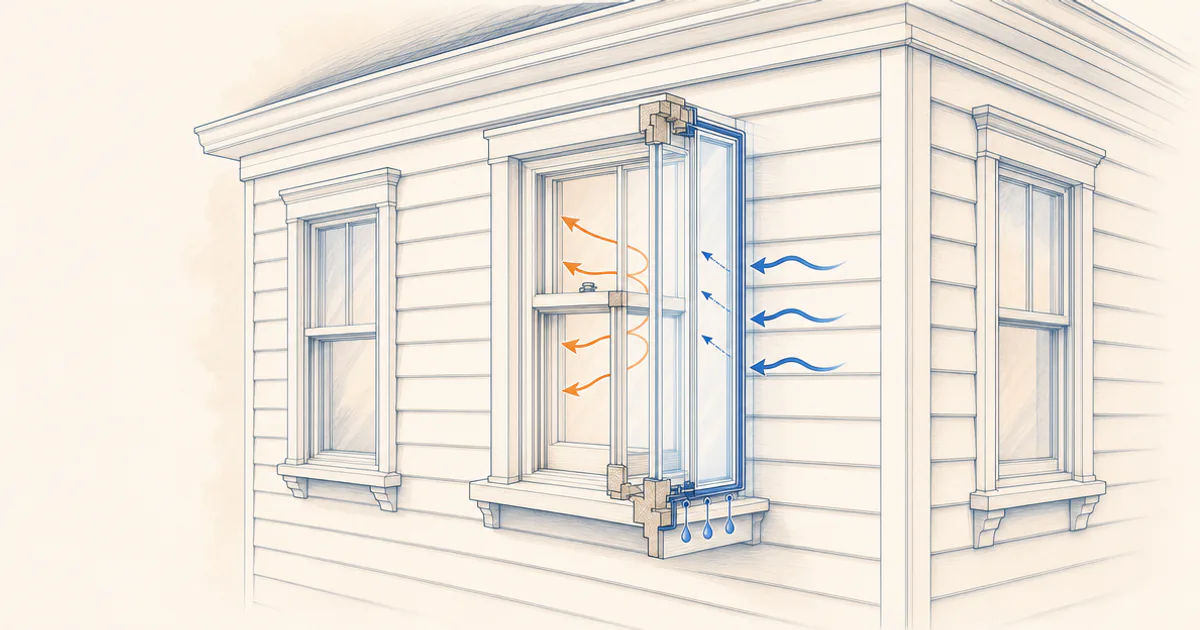
A storm window is a secondary glazed panel installed inside or outside an existing primary window. The space between the two layers slows conductive and convective heat flow. A tight perimeter reduces drafts, and a low-emissivity coating reduces radiant heat transfer.
That final point matters. Clear glass adds an air space, while low-e glass also controls radiant heat. The ENERGY STAR criteria separate glazing performance from air leakage. Certified glazing in every zone has emissivity of 0.22 or less. Solar transmittance must be greater than 0.55 in the Northern zone, can be any value in the North-Central zone, and must be 0.55 or less in the South-Central and Southern zones. The separate air-leakage limit depends on product type: no more than 1.5 cfm/ft² for an exterior storm and 0.5 cfm/ft² for an interior storm. Track count and frame thickness alone say little about efficiency.
The word storm can be misleading. An ordinary storm window is an energy and comfort attachment. It has no hurricane or windborne-debris rating by virtue of its name.
The April 2025 FEMA guide separates debris-impact protection from design-pressure resistance. For complete opening protection, the window assembly must resist the design pressures for the site's wind speed, exposure, opening size, and location. It must also use either an approved impact covering or a window assembly rated for impact. The frame, glazing or covering, anchors, substrate, fastener spacing, and opening dimensions all have to match the tested product approval and installation instructions. FEMA expressly says that replacing only the glass is inadequate for an impact-resistant window because the frame and glazing system are tested as an assembly.
Interior vs. exterior storm windows
Mounting location affects appearance, access, weather protection, and moisture control. The choice must preserve operation and provide a dependable air and water path.
| Type | Best fit | Advantages | Tradeoffs |
|---|---|---|---|
| Interior compression or magnetic panel | Upper floors, apartments or historic facades, and projects focused on air sealing or noise | Installed from the room, discreet from outside, removable, and capable of a tight seal | Does not shield the original sash from weather; fixed panels must be removed for ventilation, cleaning, or escape |
| Interior operable storm | Windows that need regular ventilation or code-required escape | Keeps the outside appearance and can open with the primary window | Costs more than a fixed panel and needs enough jamb depth and clear operating hardware |
| Exterior fixed storm | Picture windows and openings that do not need to open | Simple, usually inexpensive, and protects the primary sash from weather | Limits access to the exterior glass and is unsuitable over a required escape opening unless the approved assembly releases from inside with the required clear area |
| Exterior two-track storm | Double-hung or horizontal-sliding primary windows | Combines operable glass and a screen in a compact frame | Panel movement varies by design; cleaning and seasonal changes can require removing sashes |
| Exterior triple-track storm | Double-hung windows used frequently for ventilation | Two glass sashes and the screen can usually move in separate tracks | More hardware, sightlines, and joints; three tracks do not make a unit inherently more efficient |
| Exterior wood storm sash | Historic homes where traditional material and profiles matter | Repairable, paintable, visually compatible, and protects the primary sash | Heavier, higher maintenance, and often seasonal unless built with operable hardware |
Glass is clearer and more scratch-resistant than rigid plastic, and it can carry a durable low-e coating. Acrylic or polycarbonate panels are lighter and easier to remove, especially in large interior openings, although they scratch and expand more readily. Thin seasonal shrink film is a temporary air-sealing treatment, not a durable storm window.
How much energy can storm windows save?
The primary window sets the ceiling. A loose single-pane window offers a large opportunity. A tight modern low-e window offers little.
In a controlled pair of all-electric test homes, a PNNL lab-home study measured about 10% annual heating and cooling energy savings when low-e storm panels were added over clear double-pane windows. A broader DOE storm-window summary reports a 10% to 35% range in heating and cooling cost reductions when low-e storms cover low-performing windows. Climate, glass area, air leakage, thermostat settings, and the original windows explain the wide spread.
Those percentages apply to heating and cooling, not the entire utility bill. A home with gas heat and electric cooling needs both costs in the calculation.
Estimated annual savings = annual heating and cooling cost x expected savings percentage
If heating and cooling cost $2,000 a year and the project cuts that use by 10%, the planning value is $200 a year. A $5,000 net project would have a simple 25-year payback before maintenance, energy-price changes, and non-energy benefits.
ENERGY STAR gives an estimated three-year payback for the incremental cost of certified low-e storms under its national assumptions. That figure is not a promise that the full purchase and installation cost of every whole-house project returns in three years. Its storm-window guidance also estimates only about 2% additional heating and cooling savings when working clear-glass storms over single-pane windows are replaced with low-e storms. Comfort, noise, preservation, and avoided replacement can still support the project when energy-only payback is longer.
What storm windows cost in 2026
Storm windows are commonly made to each opening, and there is no normalized national installed price that controls for size, low-e specification, operability, access, primary-window repair, and local labor. We use narrow price examples with their scope intact instead of turning unlike projects into a national-looking range.
| Current pricing evidence | Exact scope | Reported price | Limit |
|---|---|---|---|
| Innerglass supply example | One 30-by-50-inch custom low-e glass interior compression window | $337 | A single product price, with no whole-project labor or repair scope |
| New York quote set from June 2026 | Single-story home; 12 fairly standard double-hung exterior storms with fixed/removable screens and movable lower glass, plus one 48-by-48-inch picture unit; installed | $6,000, $15,000, and $15,000 | One homeowner and three proposals whose product details and contractor conditions were not identical |
Innerglass posts the first supply price; it is a product example rather than a market average. In the New York set, only the low-priced product was identified as low-e in the homeowner's account. The homeowner also reported credential and deposit concerns with that bidder and likely travel cost in one high bid. Window count cannot normalize totals where the highest bids are 2.5 times the lowest.
We build an early budget from visible line items:
Planning total = storm units + delivery and sales tax + installation + primary-window repairs + access and compliance costs - confirmed incentives
Every quote should use the same window schedule and separate:
- each opening's dimensions, shape, out-of-square condition, and mounting surface
- exact product line, operator, screen, hardware, glazing, climate-zone certification, finish, and warranty
- measurement, delivery, installation, old-storm removal, disposal, and seasonal storage
- primary-window glazing, weatherstripping, hardware, sill, flashing, trim, and paint repairs
- ladder, lift, or scaffold access
- permits, historic review, egress changes, and lead-safe work when applicable
Unknown repair work belongs as a stated dollar allowance or exclusion, rather than disappearing inside a per-window average. Compare a storm quote and a replacement quote on the same scope. A replacement proposal can omit exterior trim, sill repair, interior casing, paint, disposal, or lead containment. A storm proposal can assume the primary windows need no repair.
Condensation depends on which layer is airtight
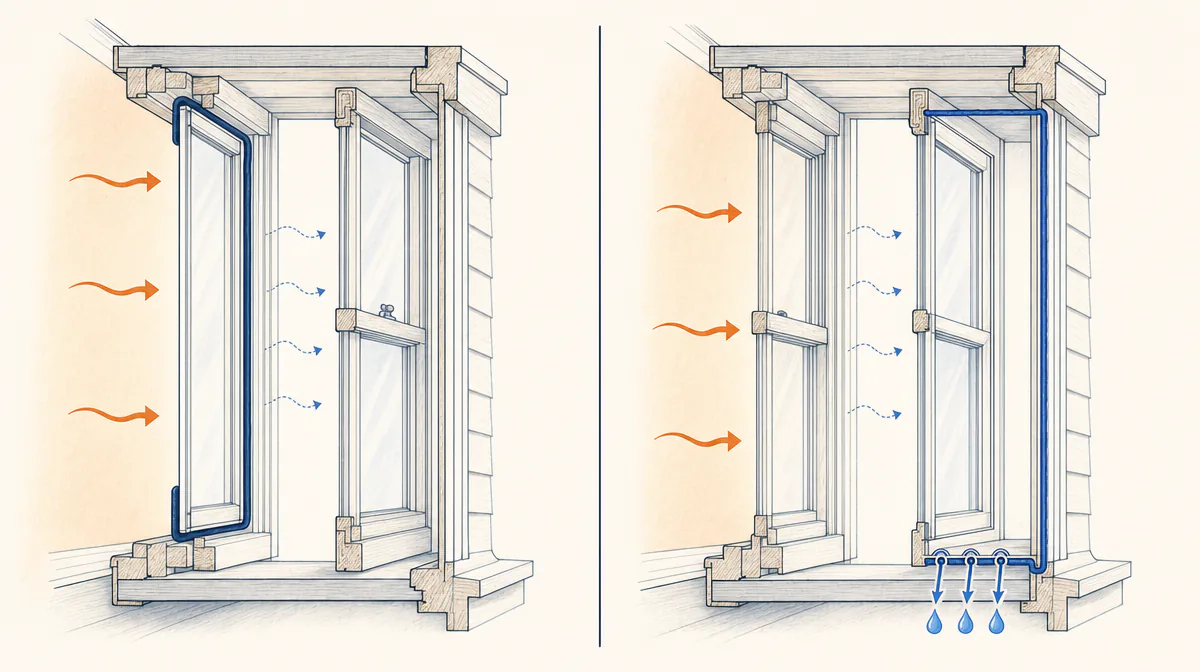
Condensation forms when moist air reaches a surface below the air's dew-point temperature. In a storm-window cavity, water on the accessible face of the primary glass usually means indoor air reached that cold surface. Moisture sealed inside a double-pane insulated glass unit is a different failure. The fix for storm-window condensation changes with mounting location.
With an exterior storm, the primary interior window is the main air-control layer. Its sash, meeting rail, weight pockets, and perimeter need to be tight. The exterior storm is sealed at the top and sides, while its bottom drainage gap and weep holes remain open. Exterior installation guidance specifically warns against caulking the bottom.
With an interior storm, the interior panel is the main air-control layer. Its perimeter and nearby bypasses need an airtight seal so indoor moisture does not enter the cavity. The original outer window retains a small drying path to outdoors. The interior storm guidance identifies leaky insert edges and sash-weight pulley paths as common routes for moisture.
Persistent condensation calls for a sequence, not another bead of caulk everywhere:
- restore the intended warm-side air seal
- clear exterior weep holes and drainage paths
- correct bulk-water entry from flashing, trim, or the sill
- reduce excessive indoor humidity and exhaust bathrooms, cooking moisture, and dryers outdoors
- repair stained, soft, or decayed wood before reinstalling the panel
Sealing an exterior storm across the sill can trap water. Deliberately loosening an interior insert can send more indoor moisture toward the cold primary glass. Each assembly needs one tight room-side layer and a controlled path to dry outside.
Storm windows or full window replacement?
Adding either an interior or exterior storm retains the primary frame, sash, trim, and wall opening. Only an exterior storm shields the primary sash from rain and other outdoor exposure. The limited work reduces disruption and often lowers cost. Replacement solves a wider set of problems when the existing unit has reached the end of a repairable life.
| Decision factor | Add storm windows | Replace primary windows |
|---|---|---|
| Primary frame and sill | Sound or repairable | Extensively rotted, distorted, or water damaged |
| Existing glazing | Sound single-pane or clear double-pane glass | A broad whole-window upgrade may justify replacement; a failed insulated glass unit alone may need only glazing or sash repair |
| Operation | Existing sash can open, close, lock, and be weatherstripped | Operation cannot be restored reasonably or the opening style needs to change |
| Historic fabric | Keeps original sash and profiles | Appropriate only when deterioration or project requirements justify removal |
| Project disturbance | Usually limited to the window and mounting surface | Can involve casing, trim, flashing, siding, paint, and wall finishes |
| Weather exposure | Exterior storms shield the primary sash | New unit and flashing become the complete weather system |
| Cleaning | Adds two more glass surfaces and access steps | Usually simpler tilt or removable-sash cleaning features |
| Hurricane protection | Only with separate impact approval | Available in site-specific impact-rated systems |
Fog or droplets sealed between the panes of an insulated glass unit indicate that its edge seal has failed. A storm window cannot restore that sealed cavity, yet the failure alone does not condemn the frame. Depending on how the primary window was built, a glazier may be able to replace the sealed glass unit in the existing sash, or a compatible replacement sash may be the practical repair. PNNL's window sash guidance also documents how suitable existing sash can be modified and reglazed with a new insulated glass unit. Full primary-window replacement earns its cost when the sash, frame, flashing, operation, parts availability, or wider performance goal makes those narrower repairs unreasonable.
For historic buildings, the National Park Service guidance favors repair and weatherstripping before replacement and cites research where a historic window plus storm achieved thermal performance similar to a new low-e vinyl window. Exterior meeting rails and divisions should align with the original sash. Interior panels are often less visible over decorative or multi-light windows.
There is one hot-climate exception worth treating seriously. ENERGY STAR advises against casually adding low-e storms over existing double-pane or low-e windows in places that frequently exceed 115°F because heat can build between the layers. Solar screens, exterior shading, or a properly selected low-solar-gain replacement can be a better path for that condition.
What belongs in the order and installation plan
A whole-house order needs a window schedule. For every opening, it records room, location, mounting surface, width at three points, height at three points, diagonals, jamb depth, sill condition, opening type, screen, finish, safety-glazing needs, and repair scope. The smallest measurements and out-of-square condition inform the fit, while the selected manufacturer's ordering rules control the final deduction. Custom units are commonly nonreturnable, so a professional installation should assign final measurement responsibility to the seller or installer in writing.
The order should carry that quote detail forward, including the exact low-e glazing, a thermal break where a metal storm meets a metal primary frame, matching operator and screen arrangements, open exterior drainage, cleaning access, repairs, warranties, access equipment, interior protection, cleanup, and disposal.
Where an emergency escape and rescue opening is required, the storm must remain part of a usable escape path. Section R319.1.1 of the 2024 IRC model code requires the opening to operate from inside without keys, tools, or special knowledge. Section R319.2 bases the clear-opening dimensions on normal operation. Section R319.4.4 says a cover, screen, or similar device over the opening must preserve the applicable minimum clear area and be releasable or removable inside without a key or tool, and without more force than normal operation. The permit scope should name the locally adopted code, any amendments or replacement-window exceptions, and the approved release detail.
Older painted windows add a conditional health and cost line. The federal EPA lead-safe rule generally covers compensated renovation that disturbs paint in pre-1978 housing and child-occupied facilities. Minor repair can be exempt when it disturbs no more than 6 square feet of paint per room inside or 20 square feet total outside, provided no prohibited practice, painted-surface demolition, or window replacement is involved. Window replacement is covered regardless of those area limits. Homeowners working on their own home generally fall outside the federal rule unless they rent part of it, operate child care there, or bought it to renovate and sell for profit. Some states administer their own authorized programs. A storm-window bid should state whether lead-safe firm certification, containment, cleaning, and disposal apply to its exact paint-disturbance scope.
An accessible interior insert or first-floor exterior storm can be a reasonable DIY project when the product instructions, mounting surface, and opening are straightforward. Upper-story exterior work, rotten wood, failed flashing, specialty glass, egress changes, and lead-painted repairs belong with qualified trades.
Tax credits and rebates in 2026
ENERGY STAR certification identifies an efficient storm window. It does not create a federal tax credit for a 2026 installation.
The Energy Efficient Home Improvement Credit under Section 25C ended for property placed in service after December 31, 2025, according to the IRS credit page. A qualifying 2025 window project may still belong on the 2025 tax return filed in 2026; our window tax credit guide covers that separate filing question.
Utility, state, and local weatherization assistance can still reduce the price. DOE's Weatherization Assistance Program is administered through state and local agencies, and an energy audit determines the measures included for an eligible home. There is no single national storm-window rebate amount.
FAQ
Are storm windows still available?
Yes. Fixed, two-track, triple-track, interior compression, magnetic, wood, and architectural systems are still made. Custom orders are common, so measurements and lead time belong in the plan.
Do storm windows open?
Some do. Two-track and triple-track exterior units, operable interior storms, and sliders can open. Fixed exterior panels and compression-fit interior inserts must be removed or swung away. The operator type should match the primary window wherever ventilation or emergency escape is required.
Can a storm window go over a double-pane window?
Yes, when the existing double-pane glass is clear and the frame is sound. The savings are smaller than they are over single-pane glass. Adding a storm over a modern low-e double-pane window is usually a weak energy investment and needs extra care in extremely hot, sunny conditions.
Before ordering, use our ENERGY STAR rebate guide to find current window and weatherization incentives by location.