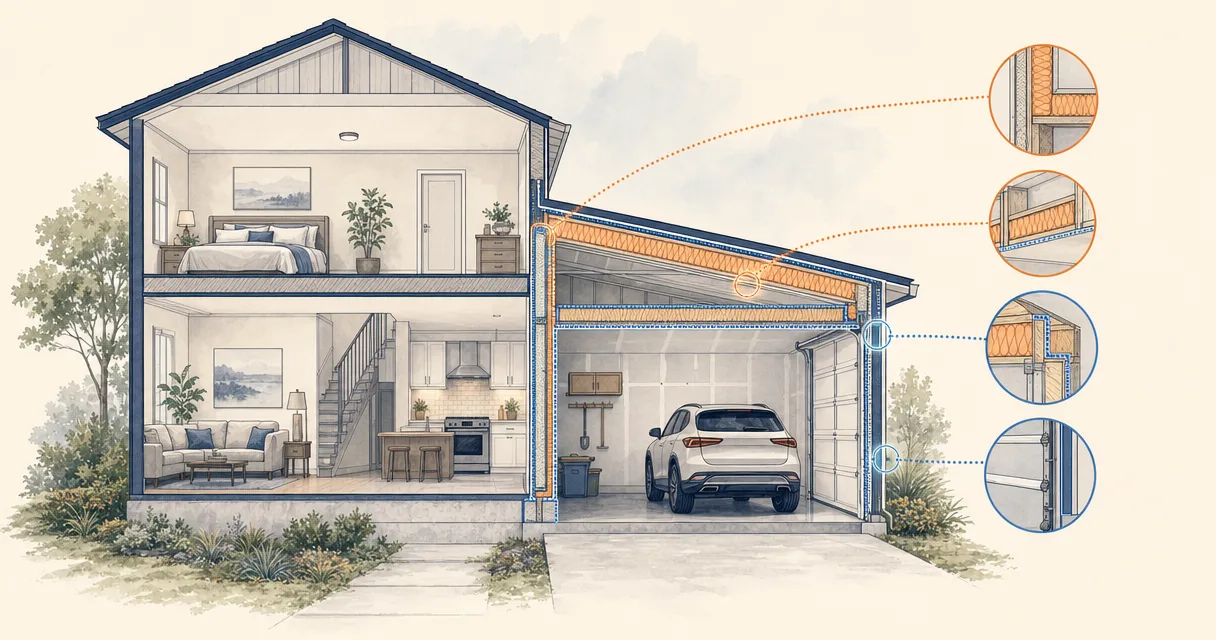
Last reviewed: September 23, 2026 (UTC)
An uninsulated garage is not one problem. An attached garage can chill a room above it and let vehicle fumes or stored chemicals move toward the house. A detached garage is mainly a comfort, storage, or workshop decision. The right scope depends on the boundary, the assembly, and how you plan to use the space. We will walk through what to inspect, what to insulate first, how air sealing and fire separation change the work, and how to turn the plan into an itemized quote.
Is insulating a garage worth it?
Insulation slows heat transfer. It can reduce temperature swings, make a workshop less difficult to heat for short periods, and help protect a room next to or above an attached garage. It does not stop water leaks, seal air paths, make a garage habitable, or make a combustion appliance safe.
Start with the job the insulation must do:
| Goal | Start with | Why the order matters |
|---|---|---|
| Protect a room above an attached garage | The garage ceiling or floor assembly below the room, plus the rim and band joists | This is the largest direct boundary between the garage and conditioned space. |
| Reduce drafts and odors moving toward the house | The shared wall, connecting door, rim joists, and every penetration | Air can carry heat, moisture, exhaust, and chemical fumes through gaps around insulation. |
| Make an occasional workshop more tolerable | Roof or ceiling, exterior walls, door seals, then a properly designed heating or cooling system | Insulation holds the temperature a system creates. It does not create one. |
| Improve a detached storage garage | Roof or ceiling and door weatherstripping, followed by walls if the space is used often | An unconditioned storage space may not justify enclosing every surface. |
| Convert the garage into conditioned or habitable space | A whole-assembly design covering floor, walls, ceiling, fire protection, moisture, egress, HVAC, and electrical work | A garage conversion is a building project. Insulation is only one part of it. |
The Pacific Northwest National Laboratory treats an attached garage as outside the home's thermal envelope. The wall, ceiling, and floor assemblies between the two spaces need a continuous air barrier and insulation, much like other parts of the exterior envelope. Its floor-above-garage guidance also calls for insulation to stay in full contact with the subfloor above it.
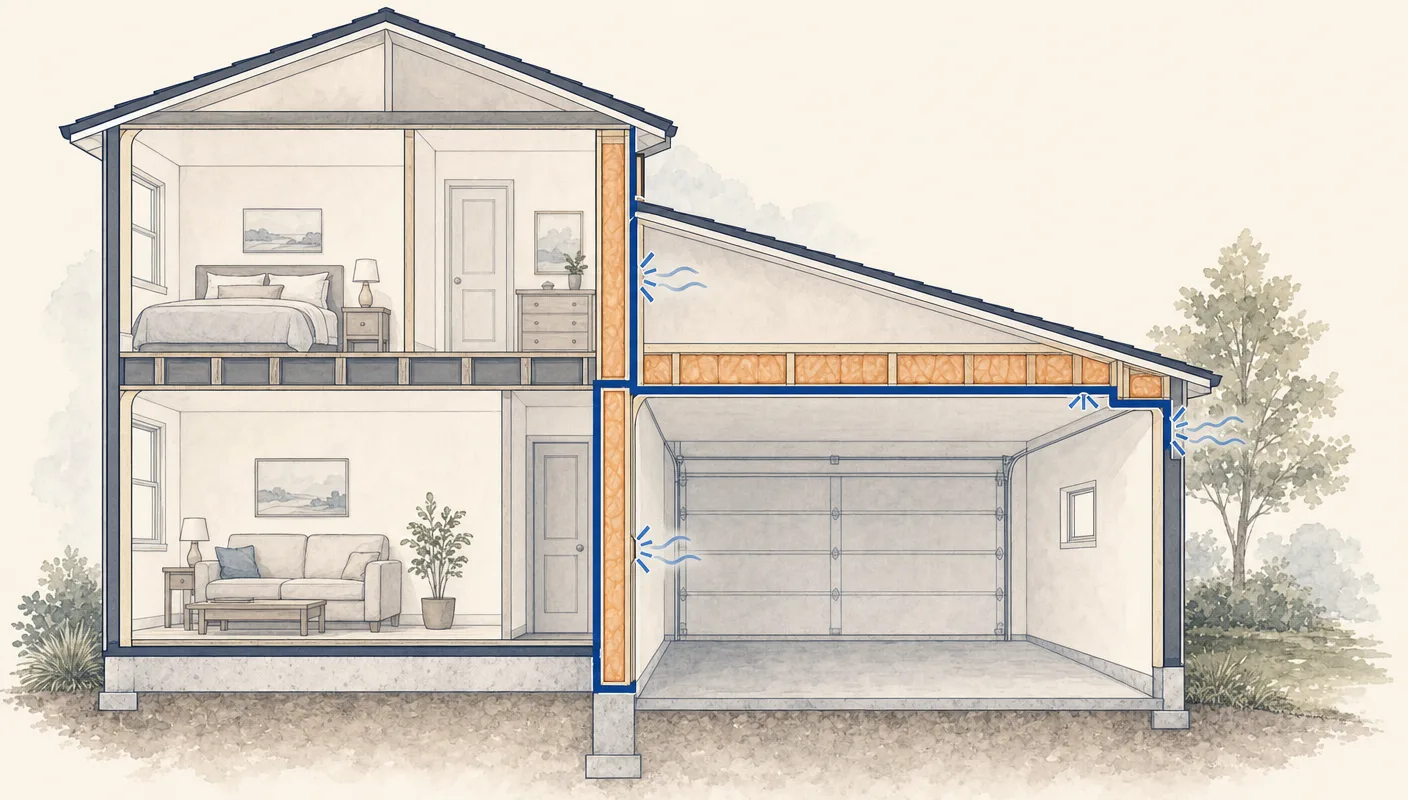
Simplified layout, not wiring instructions.
Attached versus detached garages
The connection to the house changes both the payoff and the risk.
Attached garage
Prioritize the garage-to-house boundary before insulating surfaces that only face outdoors. That usually means:
- the shared wall and its bottom plate, top plate, rim joist, and penetrations
- the ceiling below a room or hallway, including open joist bays and the subfloor above
- the door between the garage and house, including its frame, threshold, sweep, weatherstripping, and self-closing hardware
- any ducts, pipes, wiring, outlets, or chases that pass through the boundary
An attached garage can contain car exhaust, fuel, pesticides, fertilizers, paints, and cleaning products. PNNL says pressure changes caused by exhaust fans, dryers, range hoods, fireplaces, or combustion appliances can pull garage air toward the house through leaks. Insulation does not solve that pathway. Air sealing and pressure management come first. Its garage rim-joist guidance also says open joist bays should be blocked and sealed rather than filled with batt insulation alone.
If a bedroom, office, or other conditioned room is above the garage, the ceiling below that room becomes a high-priority assembly. If a room shares only one wall with the garage, start at that wall and the rim or band joists around it. Insulating the garage's exterior walls first may make the garage feel different while leaving the cold floor or contaminated-air pathway above the living space unchanged.
Detached garage
A detached garage has no shared wall with the house, so the first question is how much of the space will be conditioned and how often. For storage, roof or ceiling insulation and door weatherstripping may be enough to moderate heat and cold. For a workshop, the usual scope expands to the roof or ceiling, all exterior walls, the service door, the garage door, and sometimes the slab or foundation edge.
Detached does not mean exempt from code or moisture planning. A garage near a property line, another structure, or a dwelling may have local fire-exposure requirements. A detached garage that will become an office, bedroom, or conditioned living area also needs a designed floor, wall, and roof assembly, plus code-compliant egress, utilities, and ventilation.
Inspect the garage before covering anything
Insulation hides the framing and makes later repairs harder. The pre-insulation scope should identify:
- Bulk water. Look for roof and flashing leaks, failed gutters or downspouts, damp masonry, standing water, wet slab edges, and moisture entering around the garage door. Insulation is not a roof or drainage repair.
- Rot, pests, and damaged framing. Soft wood, rusted fasteners, insect damage, mold, and cracked or displaced framing need a repair plan before cavities are closed.
- Existing walls and ceilings. The quote should say whether drywall stays, is opened for blown-in insulation, or is removed and replaced. Open joist bays above a garage need blocking and sealing at the house boundary.
- Penetrations and chases. Map every pipe, wire, duct, recessed light, outlet, access hatch, and framing joint that crosses a shared assembly. A batt can occupy a cavity while air still moves around it.
- Doors and openings. Include the connecting house door, service door, windows, garage-door perimeter seal, threshold, and bottom seal. A garage door insulation kit does not repair a damaged seal or an out-of-balance door.
- Combustion and mechanical equipment. Identify furnaces, boilers, water heaters, fireplaces, gas piping, return ducts, and atmospheric vents. Their combustion air, venting, clearances, and relationship to the air barrier belong in a qualified professional's scope.
- Old finishes. PNNL flags pre-1978 paint and old plaster as potential lead and asbestos concerns during air-sealing work. Disturbing those materials is a stop point for a trained abatement or renovation professional.
If the garage is wet, structurally damaged, contaminated, or served by combustion equipment, the insulation work should wait for the appropriate repair or assessment.
What to insulate first
There is no universal whole-garage sequence. Use the boundary and the planned use to set the order.
1. Air-seal and insulate the garage-to-house boundary
For an attached garage, start at the common wall, the ceiling below living space, the rim and band joists, and the connecting door. Seal the air-barrier layer at seams, penetrations, top and bottom plates, and open framing cavities. Then install insulation so it stays aligned with that barrier.
PNNL's attached-garage air-sealing guide separates these jobs for a reason: drywall, fiberglass, and other insulation do not automatically create a continuous air barrier. The boundary needs a sealed layer that connects across the wall, floor or ceiling, rim joist, and penetrations.
2. Insulate the floor above the garage
For a room above an attached garage, the direct ceiling or floor assembly is usually the most valuable comfort target. The insulation should fill the joist cavity without gaps or compression and remain in contact with the subfloor above. Blown-in material needs netting, drywall, or another support system that keeps its installed depth and contact.
The floor-above-garage assembly often includes the rim joist at its perimeter. Leaving that edge open can create a cold strip, an air leak, or a path around otherwise well-installed insulation.
3. Insulate the shared wall
Insulate the wall separating the attached garage from the house after the air barrier and fire-separation details are defined. The wall may contain electrical boxes, plumbing, ducts, or framing transitions that need specific sealing and protection. If the wall is already finished, the least disruptive method may differ from a wall with open studs.
4. Insulate exterior walls and the roof or ceiling
For a detached garage or a workshop with no living space above, the roof or ceiling often sees the largest temperature swings. Exterior walls matter next when the space will be heated or cooled for more than brief visits. A vented roof cavity, flat roof, cathedral ceiling, and attic over a garage use different assemblies. The insulation must leave any required ventilation path open and preserve the roof's water- and vapor-control layers.
5. Address the garage door and service door
Weatherstripping is often the first door improvement because a large gap defeats insulated panels. If the door is sound, a manufacturer-approved kit can add resistance to heat flow. If the door is damaged or due for replacement, compare a pre-insulated door with a retrofit kit. Added panel weight can change spring tension and balance, so the door hardware belongs in the scope rather than being treated as a cosmetic add-on.
Air sealing is not the same as insulation
Insulation slows heat flow through a material. Air sealing stops uncontrolled air movement through the assembly. A garage boundary needs both.
Common air paths include:
- drywall edges at the top and bottom plates
- seams between the shared wall, ceiling, subfloor, and rim joist
- open joist bays that continue from the garage into the house
- gaps around wiring, plumbing, ducts, vents, and electrical boxes
- cracks at the slab-to-wall junction
- the connecting door frame, threshold, sweep, and weatherstripping
The air barrier should be continuous, sealed at its edges, and in full contact with the insulation. Batt insulation is not an air barrier by itself. A rigid panel can serve as part of an air-control layer when its edges and seams are detailed correctly. Foam can fill irregular gaps, but the product, thickness, exposure, and required covering are assembly decisions.
Pressure matters after the work is sealed. A clothes dryer, kitchen hood, fireplace, bathroom fan, or combustion appliance can depressurize a house and increase the chance that garage air enters through a missed gap. PNNL describes garage exhaust as one possible part of a larger ventilation strategy, with the fan location, controls, discharge, and air-sealing details coordinated. That is not a reason to install a generic fan by default. A ventilation professional should design the approach for the house, garage, and sources of contaminants.
Moisture and fire separation
Moisture control depends on the assembly
Insulation changes the temperature of the materials around it. A previously warm surface can become cold enough for water vapor to condense if the wall, roof, or floor has the wrong air and vapor-control layers. The Department of Energy's insulation guide explains that vapor control depends on climate, assembly, and drying potential.
That is why we do not recommend a universal plastic vapor barrier for every garage. The right vapor retarder, if one is required, depends on the climate zone, framing, exterior cladding, roof design, existing materials, and local code. Adding low-permeance layers on both sides can trap moisture. The quote should state the intended air, water, vapor, and thermal-control layers, along with how the assembly can dry.
Water management comes before vapor control. A leaking roof, wet slab, failed door seal, or damp foundation needs a source repair. In a detached garage, insulating over a slab can also change floor height, door clearances, and moisture behavior. A conditioned conversion may need a new floor assembly rather than insulation placed on top of an existing slab.
Fire separation is a finish and assembly requirement
Insulation is not a fire-rated separation. An attached garage's shared wall and ceiling may need specific gypsum board, joints, fasteners, penetrations, and door hardware. Foam products may require an approved thermal barrier or ignition barrier, depending on where and how they are installed. The 2021 IRC's dwelling-garage separation example shows why requirements change with the wall, ceiling, supporting assembly, and whether habitable space is above. The locally adopted code and authority having jurisdiction control.
The connecting door is part of the separation. It should be a permitted type for the location, weather-stripped, tight at the threshold, and self-closing when the local code requires it. A contractor who prices insulation without naming the required finish, door, and penetration treatment has not priced the whole assembly.
If the goal is a bedroom, office, or other living area, code scope expands beyond the garage boundary. Floor insulation, ceiling height, emergency escape and rescue openings, smoke and carbon-monoxide alarms, fire protection, electrical work, heating, cooling, moisture, and permits may all apply. Insulating the walls does not turn a garage into a legal habitable room.
Material tradeoffs
The Department of Energy groups common insulation into fibrous materials, rigid foam boards, and other systems in its types of insulation overview. The right choice depends on access, the air-barrier strategy, moisture behavior, fire protection, depth, and finish plan.
| Material or system | Good fit | Main advantages | Limits and added scope |
|---|---|---|---|
| Fiberglass batts | Open stud walls and regular joist bays | Lower material cost, familiar installation, easy to remove or replace | Does not air-seal; gaps, compression, and poor support reduce performance; it still needs the required covering. |
| Blown-in fiberglass or cellulose | Existing enclosed walls or irregular trusses | Fills some awkward cavities and avoids removing all framing | Needs access holes, netting or a finished surface, correct installed density, and patching; it is not the air barrier. |
| Mineral wool batts | Open wall or ceiling cavities where sound and fire resistance matter | Dense, rigid fit and good resistance to heat | Heavier and often more expensive than fiberglass; edges and penetrations still need air sealing. |
| Rigid foam board | Shallow cavities, rim joists, or a continuous layer over an existing surface | High resistance per inch and a useful air-control layer when seams are sealed | Cutting and detailing around framing takes care; the board may need an approved protective covering for fire exposure. |
| Spray foam | Irregular rim joists and hard-to-seal interfaces | Fills complex gaps and can combine air sealing with insulation | Higher cost, specialized installation, product-specific moisture behavior, re-entry limits, and thermal- or ignition-barrier requirements. A foam label alone is not a complete assembly design. |
| Insulated garage door or retrofit panels | A sound garage door with large exterior exposure | Addresses a large moving surface and can improve comfort at the door | Weatherstripping remains necessary; added weight can affect springs and operation; a replacement door is a separate quote. |
Do not choose a material by its advertised R-value alone. A lower-R material installed continuously and protected from air movement can outperform a higher-R product with gaps, compression, or an open air path around it. The installation method, support, air sealing, fire protection, and moisture design belong in the same decision.
How much does it cost to insulate a garage?
The price follows the scope more than the word “insulation.” A quote for batts in open cavities is a different job from a quote that removes drywall, repairs framing, air-seals a shared wall, adds fire-rated gypsum board, and changes a door.
For a planning anchor, two current 2026 cost guides report wide ranges for a two-car garage. Angi's cost data lists about $1,500 to $6,700 for a two-car garage, while HomeGuide's cost range lists about $800 to $5,100 for walls and ceiling. The difference reflects scope, access, insulation type, labor, and finish assumptions. These are budgeting references, not a quote for a particular property.
The estimate should separate these line items:
| Line item | What changes the price |
|---|---|
| Assessment and repairs | Leaks, rot, mold, pests, framing, masonry, old insulation, and disposal can occur before insulation. |
| Air sealing | Rim joists, open joist bays, plates, drywall edges, penetrations, ducts, and the connecting door require different materials and access. |
| Wall and ceiling insulation | Area, cavity depth, height, access, material, installed density, and whether drywall stays or comes out. |
| Fire-separation finish | Gypsum board, taping, mudding, fire-rated penetrations, door replacement, and permit or inspection work. |
| Garage door | Weatherstripping, a retrofit kit, spring or balance service, or a new insulated door. |
| Systems work | Electrical capacity, lighting, HVAC, ventilation, combustion equipment, plumbing, or a new subpanel. |
| Finish and closeout | Patching, painting, trim, shelving removal and replacement, cleanup, photos, and warranty documents. |
The low end of a quote usually represents a narrow surface-only scope. The high end often includes access work and a finished, code-compliant assembly. A quote that combines all of those items into one number is difficult to compare with a material-only bid.
If insulation is part of a larger garage project, keep equipment scope separate. A heat pump or mini-split quote should include sizing, condensate, electrical, controls, and permits. A heat-pump water heater in a garage can add circuit, drainage, airflow, and temperature considerations. Our heat-pump water-heater installation guide and electrical panel guide cover those decisions separately.
What to include in an insulation quote
A useful quote should answer these questions in writing:
- What is being insulated? Name the garage type, each wall, the ceiling or roof plane, the floor above, rim and band joists, doors, windows, and the approximate square footage.
- What condition work comes first? List water, rot, pests, mold, framing, old insulation, drywall removal, and disposal instead of burying them in a contingency.
- Which material and installed depth are proposed? Include product type, R-value, facing, density where relevant, supports, and the reason it fits the assembly.
- Where is the continuous air barrier? Identify the barrier material and every seam, penetration, joist bay, rim joist, plate, slab junction, and door edge that will be sealed.
- How is moisture controlled? State the water repairs, roof or cavity ventilation, vapor-control layer, and drying direction used for the climate and assembly.
- How is fire separation preserved? Name the gypsum board or other covering, joint treatment, penetrations, fasteners, connecting door, and any permit or inspection requirement.
- What happens to existing services? Identify lights, outlets, pipes, ducts, HVAC equipment, water heaters, gas lines, and access panels that must be moved, protected, or left accessible.
- Is the garage being conditioned? If so, include load calculations, equipment, ventilation, condensate, electrical capacity, controls, and the professional responsible for each trade.
- What is excluded? Separate cosmetic finish work, shelving, door replacement, structural changes, hazardous-material abatement, permits, utility work, and post-installation repairs.
- How is the work documented? Include permits, inspection responsibility, product documentation, installation photos before closing cavities, warranty terms, and any visual, infrared, or blower-door verification that is appropriate for the project.
For a house with an attached garage, a questions-to-ask-an-HVAC-contractor guide is useful when insulation and equipment appear on the same proposal. The quote should still assign each task to the insulation, HVAC, electrical, garage-door, or building professional who owns it.
What can you do yourself?
DIY work is most limited when the garage touches the house or when the project changes the building's use.
Reasonable homeowner tasks can include clearing storage, documenting surfaces, measuring areas, replacing compatible weatherstripping, and installing a manufacturer-approved garage-door kit when the door remains correctly balanced and operable. Installing batt insulation in a dry, open, uncomplicated cavity may also be possible when it does not alter a required fire separation and the product instructions and local requirements are followed.
Bring in a qualified professional for:
- air sealing the attached-garage boundary or a floor above living space
- any furnace, boiler, gas water heater, fireplace, vent, combustion-air, or return-duct issue
- new circuits, outlets, subpanels, HVAC, lighting, or equipment relocation
- spray foam, fire-rated assemblies, structural changes, or a garage conversion
- suspected lead paint, asbestos, mold remediation, or damaged framing
- garage-door springs, lifting hardware, or a door whose balance changes after insulation
Keep vehicles, portable fuel-burning equipment, charcoal, and unapproved heaters out of an enclosed garage. The CPSC's carbon-monoxide guidance specifically warns against leaving a car running in an attached garage, even with the door open. A carbon-monoxide alarm inside the home adds protection, but it does not replace safe equipment use, maintenance, and a sealed garage boundary.
FAQ
Should I insulate the garage ceiling if there is a room above it?
Yes, that assembly is usually a first priority. Air-seal the floor system, rim joists, and penetrations before installing insulation, then keep the insulation in full contact with the subfloor above. Fire-protection requirements for the garage ceiling still apply.
Is it worth insulating an unheated detached garage?
It depends on use. For storage, roof or ceiling insulation and door seals may moderate temperature swings without the cost of finishing every wall. A workshop used for long periods needs a more complete envelope before heating or cooling can work well. If the garage stays unconditioned, the energy return from a full interior build-out may be limited.
Does insulating a garage make it livable?
No. A habitable conversion also involves moisture, fire separation, floor and ceiling assemblies, windows and egress, alarms, HVAC, electrical, ventilation, permits, and local zoning or building rules.
Do I need a vapor barrier in my garage walls?
There is no single answer for every climate or wall. Vapor control depends on the full assembly and its ability to dry. A quote should identify the correct vapor retarder, if one is required, rather than adding plastic by default.
Can I insulate a finished garage without removing the drywall?
Sometimes. Blown-in insulation can use access holes, while a new layer of rigid foam and gypsum board can change the wall's thickness and fire detail. The quote should state the access method, patching, air-sealing work, and finish rather than treating “insulate behind drywall” as one universal method.
When the garage is part of a larger electrification plan, use Watt Wallet's contractor-question guide to turn a combined envelope, HVAC, electrical, or water-heating proposal into a scope you can compare.