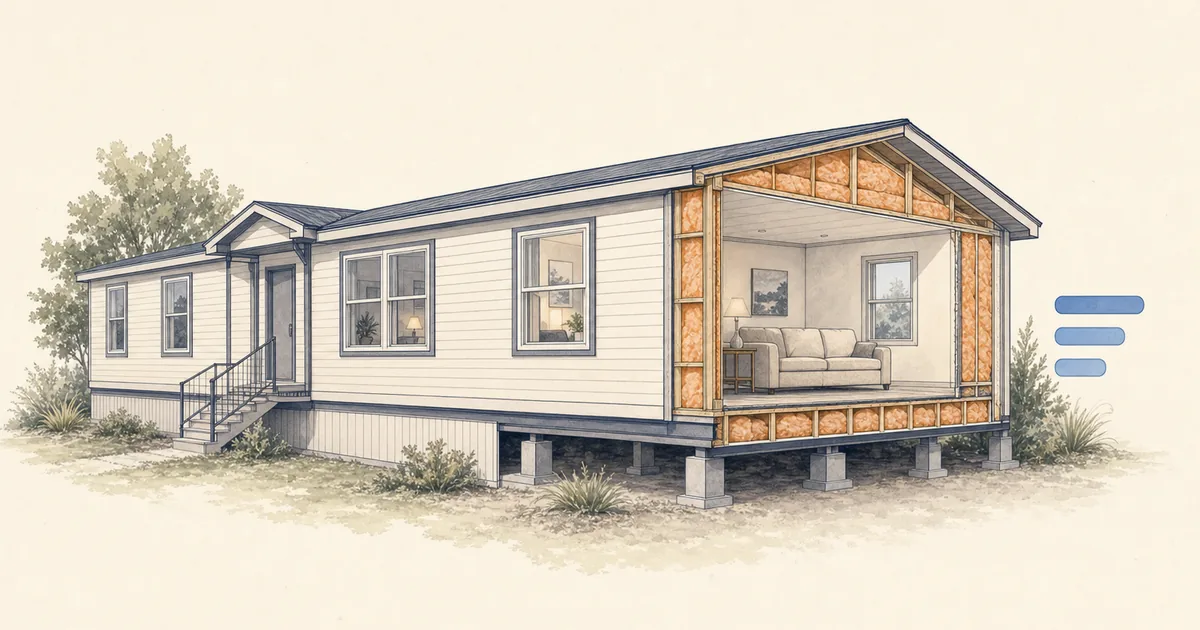
Last reviewed: September 29, 2026.
Cold floors, summer heat and high utility bills can make mobile home insulation feel urgent. Yet two homes with the same dimensions can need very different work. A damaged belly, a leaking roof and an intact wall each call for a different scope. We help homeowners sort those decisions, understand material tradeoffs and compare complete contractor proposals without paying to cover up a problem.
Start with the home and the repairs
We recommend an assessment by a professional with manufactured-home experience before choosing an insulation product. The first question is whether the floor, walls and roof are dry, sound and safe enough to insulate.
The home's age and construction matter. Manufactured homes built in the U.S. after June 15, 1976 must be certified to meet the U.S. Department of Housing and Urban Development (HUD) construction and safety standards. Each transportable section is required to have a certification label. An older mobile home or a modular home can have a different construction and approval history. HUD's homeowner resources explain the manufactured-home distinction.
The project file should identify the manufacturer, model, year, available manuals and previous alterations. It should also establish who owns the home and land, any landlord or park consent, and the state or local alteration and permit requirements. Assign the contractor responsibility for identifying applicable requirements before work starts.
Insulation slows heat flow. Air sealing limits uncontrolled air movement. Fibrous insulation alone does not close leaks around ducts, pipes or assembly edges. A professional assessment can use blower-door testing and thermal imaging where appropriate, alongside an inspection of insulation, utilities and ventilation. The U.S. Department of Energy (DOE) air-sealing guidance pairs tightening work with ventilation and combustion-safety planning.
- Roof or plumbing leak, wet insulation or soft flooring: Repair the water source and assess damaged materials and framing.
- Torn or sagging belly covering: Determine why it failed and restore support and a durable closure.
- Pest damage or contaminated materials: Resolve the infestation and include appropriate cleanup, removal and repairs.
- Damaged utilities, suspect hazardous materials or structural movement: Have the relevant qualified professional resolve the hazard before cavities are filled.
Moisture control includes the ground beneath the home and indoor exhaust. The U.S. Environmental Protection Agency (EPA) moisture-control guidance calls for leak repair, a cover over dirt crawlspace ground and bathroom, kitchen and dryer exhaust to the outdoors. A new insulation layer cannot solve water entering from above or below.
For a limited budget, we prioritize restoring failed boundaries, then rank additions to sound assemblies by the assessment's expected benefit and complete cost. A damaged belly can put floor and duct work first. An intact belly with a poorly insulated ceiling can lead to a ceiling project instead. There is no fixed bottom-to-top order for every home.
Underbelly insulation: separate four different jobs
The underbelly is the assembly beneath the floor. A proposal described simply as “insulate underneath” can hide several different jobs.
- Floor or belly insulation
- Main job: Reduce heat transfer through the floor assembly
- What the proposal should name: Area treated, material, installed thickness and R-value
- Belly wrap or bottom board
- Main job: Enclose and support the belly insulation
- What the proposal should name: Repairs or replacement, fastening, seams and access-hole closure
- Perimeter skirting
- Main job: Enclose the space between the home and ground
- What the proposal should name: Panels, attachments, ventilation openings and service access
- Ground moisture cover
- Main job: Reduce moisture entering from exposed soil
- What the proposal should name: Coverage and detailing as part of the crawlspace moisture plan
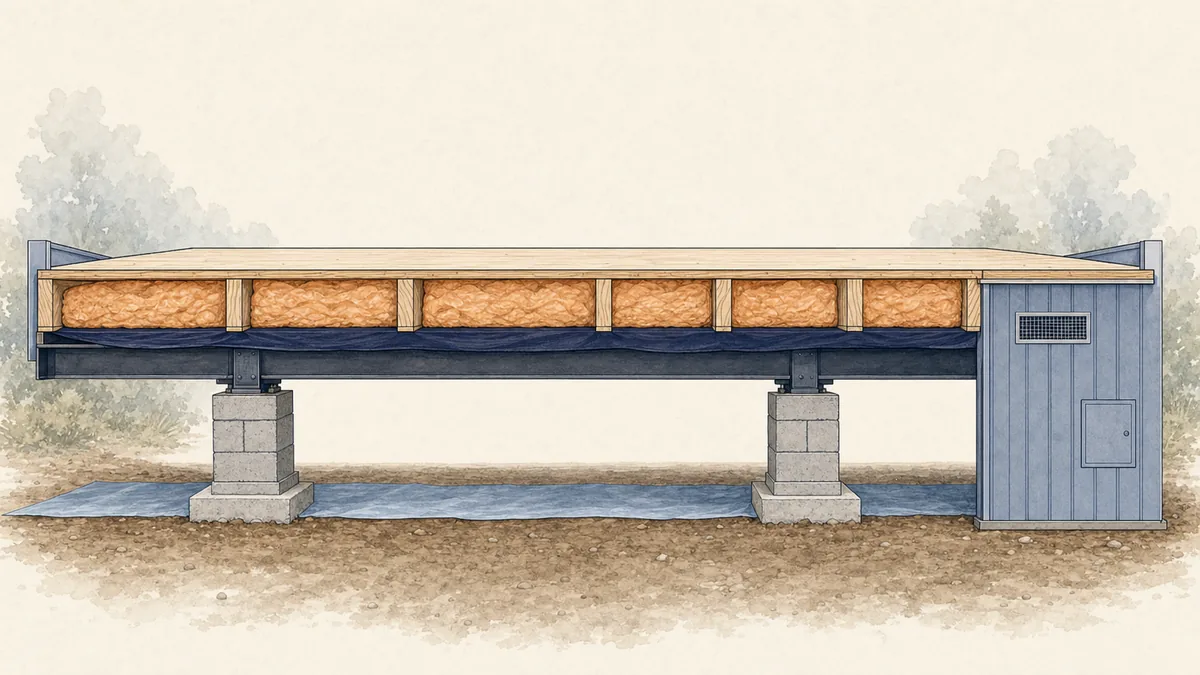
Simplified layout, not wiring instructions.
A ground cover lies on the soil. Belly wrap sits beneath the floor assembly. Replacing one does not repair the other.
DOE's manufactured-home belly guidance requires a sound bottom barrier, completed duct sealing, safe utilities and consistent insulation coverage. Those prerequisites belong in the contract alongside the insulation itself.
The scope should explain how the installer will reach the whole cavity, including perimeter areas, without gaps or compressed insulation. It should address water-line protection and leave services accessible where required. Insulation alone does not guarantee freeze protection.
When the covering is already open for plumbing or floor repairs, coordinate insulation and closure with that work. Where access is too tight, the contractor needs a suitable access plan. Removing flooring from above can expand the project into subfloor, structural and finish repairs; it is not a shortcut with the same price or risk.
Completion should include durable closure of every opening and an installation record identifying the insulation type, coverage, thickness and R-value. For blown insulation, record the installed quantity and applicable coverage information too.
Is insulated skirting worth adding?
Sound skirting protects the perimeter and limits wind exposure beneath the home. Insulated skirting adds thermal resistance at that perimeter, but it does not restore missing floor insulation or a torn belly wrap.
Consider skirting when panels need replacement, the underside is exposed or the assessment identifies perimeter work. Its value depends on the existing floor assembly, climate and approved crawlspace arrangement.
The proposal must preserve appropriate ventilation, drainage and utility access. HUD's installation standards address ventilation openings, accessible under-home connections, exterior dryer exhaust and combustion-air inlets. They also prohibit attachments that trap water against the home.
Those installation provisions are not a universal retrofit design. The contractor should document the requirements for your home and location. Blocking every vent to make the space warmer can create moisture or combustion-air problems. Converting a vented space to another arrangement needs a coordinated design.
Wall insulation depends on cavity condition and access
For walls, the useful question is how the installer will achieve complete coverage and restore the exterior's ability to keep water out.
DOE documents both fiberglass batt installation and blown fiberglass installation in suitable manufactured-home walls. Batts need a measured fit without gaps or compression. Blown fiberglass can reach enclosed cavities through professional access methods, but damaged cladding or walls that admit water need repair first.
The quote should identify cavity depth, obstructions, existing insulation, access locations and how wiring and boxes will be protected. It should include siding or interior-panel reinstatement and the finished appearance. Bulging siding is not an acceptable tradeoff for a filled cavity.
If siding or interior finishes are already being replaced, compare insulation as part of that larger scope. Adding a continuous exterior layer changes the wall assembly and details around openings and trim. It needs a moisture, attachment and finish plan specific to the home.
Roof and ceiling insulation need a structural plan
Roof shape and cavity space vary. A low-profile metal roof, a pitched roof and a roof-over addition do not share one access method or insulation specification.
Before adding insulation, the contractor should establish that the roof and ceiling can carry the added weight. Leaks, ceiling damage, high-temperature flues, recessed lights and exhaust terminations also need attention. DOE's ceiling preparation guidance makes these part of the preparation work.
Blown fiberglass is one documented professional option. The contract should explain the access choice, intended coverage and treatment of the existing ventilation arrangement. If access penetrates the roof, waterproof reinstatement and responsibility for later leaks must be explicit. DOE's roof-access job aid includes durable roof repairs as part of completion.
A roof replacement may create an opportunity to compare exterior insulation with cavity work. It also changes structural, flashing and attachment scope. Do not walk on, cut into or fill an unfamiliar manufactured-home roof as a trial project.
Which insulation material fits a mobile home?
The best choice is the material that fits the assembly, access and moisture plan and can be installed correctly. We would compare a fiber-insulation proposal with a foam proposal before paying for foam solely on the strength of its advertised R-value.
R-value measures resistance to heat flow. The proposal needs an installed value for the specified depth and coverage. A product label does not describe gaps, compression, framing or air leakage around the finished assembly.
- Fiberglass batts
- Potential fit: Suitable wall or floor cavities with workable access
- Main decision limit: Fit, support and coverage matter; separate air sealing is needed.
- Blown fiberglass
- Potential fit: Suitable enclosed walls, belly or ceiling cavities
- Main decision limit: Needs controlled coverage, a sound containing assembly and repaired access points.
- Other fiber insulation, including cellulose or mineral wool
- Potential fit: Assemblies for which the material and installation method are suitable
- Main decision limit: Weight, moisture behavior and cavity suitability need home-specific assessment.
- Rigid foam board
- Potential fit: A designed continuous layer or suitable roof, floor or perimeter detail
- Main decision limit: Seams, attachments, moisture behavior and required protective covering belong in the scope.
- Spray foam
- Potential fit: A professionally designed assembly where its insulation and air-control properties are useful
- Main decision limit: Product selection, fire protection, future access and occupant safety add requirements.
- Reflective or foil system
- Potential fit: An assembly designed to reduce radiant heat transfer
- Main decision limit: The reflective surface needs an air space; it cannot be treated as equivalent to cavity insulation.
DOE's insulation types overview distinguishes fiber, board and reflective systems and emphasizes installation quality.
There is no single mandatory retrofit R-value for every mobile home. Climate, available depth, home construction and applicable alteration requirements shape the target. Older new-home tables are especially risky: DOE's manufactured-housing notice states that its May 2022 energy standards have no legal effect. That does not remove other construction or local alteration requirements.
Spray foam: choose the assembly and safety plan together
Spray foam can be an option for a mobile home. It should never be selected to conceal wet materials, damaged framing or utility problems.
Closed-cell foam generally provides more R-value per inch than open-cell foam, which can matter in shallow cavities. EPA's foam product overview distinguishes these systems. The exact product, thickness and surrounding layers determine thermal performance and moisture behavior. “Closed-cell” alone does not establish suitability for a particular belly, wall or roof.
A foam proposal should name:
- The manufacturer and exact product, installed thickness and R-value.
- The reason it suits the existing assembly and its drying strategy.
- Surface preparation and any old-insulation removal.
- Required ignition or thermal barriers, including coatings or coverings.
- How electrical junctions and other service points remain accessible.
- Applicator training, installation records and warranty terms.
The roof-foam work specification addresses substrate condition, future utility access and applicable fire protection. A roof specification is not approval to use the same detail underneath the home.
Occupant protection must be written into the job
Two-component spray polyurethane insulation is different from a small can of gap sealant. Professional application can generate hazardous vapors, aerosols and dust. EPA's spray-foam exposure guidance explains that curing and re-occupancy depend on the product, application and conditions. A universal “safe after 24 hours” promise is inadequate.
Before work starts, the contractor should provide a written plan for work-zone isolation, ventilation, cleanup and when residents and pets can return. It should distinguish applicator access from occupant re-entry and account for other trades. Include any temporary accommodation costs in the project budget. EPA's contractor-client safety checklist supports these discussions.
How to compare mobile home insulation costs
The price follows the scope. A belly-only fill, a belly rebuild and a whole-home project involving roof access are different purchases. A single square-foot price can omit the work that makes insulation safe and durable.
We recommend comparing itemized quotes against the same written scope. Give each bidder the same assessment findings and require separate pricing for repairs, insulation and optional upgrades.
- Assessment and repairs: Water-source repairs, framing, pests, damaged materials and who owns each trade
- Areas treated: Belly, walls, ceiling or roof, with coverage area and exclusions
- Insulation specification: Exact material, installed thickness, R-value and relevant coverage or density information
- Air sealing and ducts: Locations treated, duct repairs and sealing before belly closure
- Moisture and ventilation: Ground cover, drainage, drying strategy, exhaust and combustion-safety work
- Access and reinstatement: Belly patches, skirting, siding, ceiling finishes, roof waterproofing and cosmetic work
- Safety and approvals: Utility protection, foam barriers, occupant plan, permits and inspection responsibility
- Completion and price: Disposal, photographs, installation records, warranty, payment schedule and change-order terms
For example, one bidder may quote blown insulation and patching existing access holes. Another may include replacing a failed belly barrier, duct sealing and disposal of contaminated insulation. The second quote buys additional work. Neither total is meaningful until the missing scope is resolved.
Uncertain damage should have an agreed process: who authorizes extra work, how it is priced and whether insulation pauses until repairs are complete. Avoid a contract that leaves every repair as an undefined extra.
Savings depend on the starting condition, climate, heating and cooling equipment, energy prices and completed scope. A home-specific estimate is more useful than a guaranteed bill reduction or fixed payback period.
Safe homeowner tasks and professional boundaries
Homeowners can gather records and utility bills, note when rooms feel uncomfortable, photograph visible damage from safe locations and clear agreed access areas. These tasks help define the project without opening assemblies.
Use a contractor experienced with manufactured-home retrofits for belly filling, wall access, roof work and two-component spray foam. Structural repairs, electrical work, fuel lines, appliance venting and ventilation changes need the relevant qualified trades. Do not alter supports or anchoring to gain access.
Stop before disturbing suspect old insulation, flooring or finishes. Age alone does not prove asbestos is present, and appearance cannot reliably rule it out. EPA's asbestos homeowner guidance advises leaving suspect materials undisturbed and using trained professionals for assessment and necessary work. Cutting, drilling or sweeping debris can increase exposure.
Tightening the home also requires indoor-air planning. EPA's weatherization health guidance identifies increased pollutant concentrations and moisture problems as risks of poorly planned retrofits. Existing leaks are not a ventilation system.
If heating or cooling replacement follows, have the equipment proposal reflect the completed envelope improvements. Our equipment sizing questions help separate sizing, ducts and installation responsibilities.
Assistance and the final budget
Weatherization assistance may be available through state and local providers. Both homeowners and renters can apply; income and program rules affect eligibility. DOE's weatherization application guidance routes households to the appropriate provider. Eligibility to apply does not guarantee a particular insulation job or funding award.
Local utility programs may also have property, contractor or preapproval conditions. Written program approval belongs in the budget before assistance is treated as money available for the contract.
For a new insulation project completed in 2026, do not subtract a federal Section 25C credit. The Internal Revenue Service's home improvement credit guidance limits the Energy Efficient Home Improvement Credit to improvements made through December 31, 2025. Our 2026 federal credit guide explains the distinction from earlier-year claims.
Start with the full contract price, including repairs, access work and any temporary accommodation. Keep approved assistance separate from estimates and exclude expired incentives. Use our quote and incentive guide to compare the offers and see how much cash each complete project requires.