Last reviewed: September 23, 2026 (UTC)
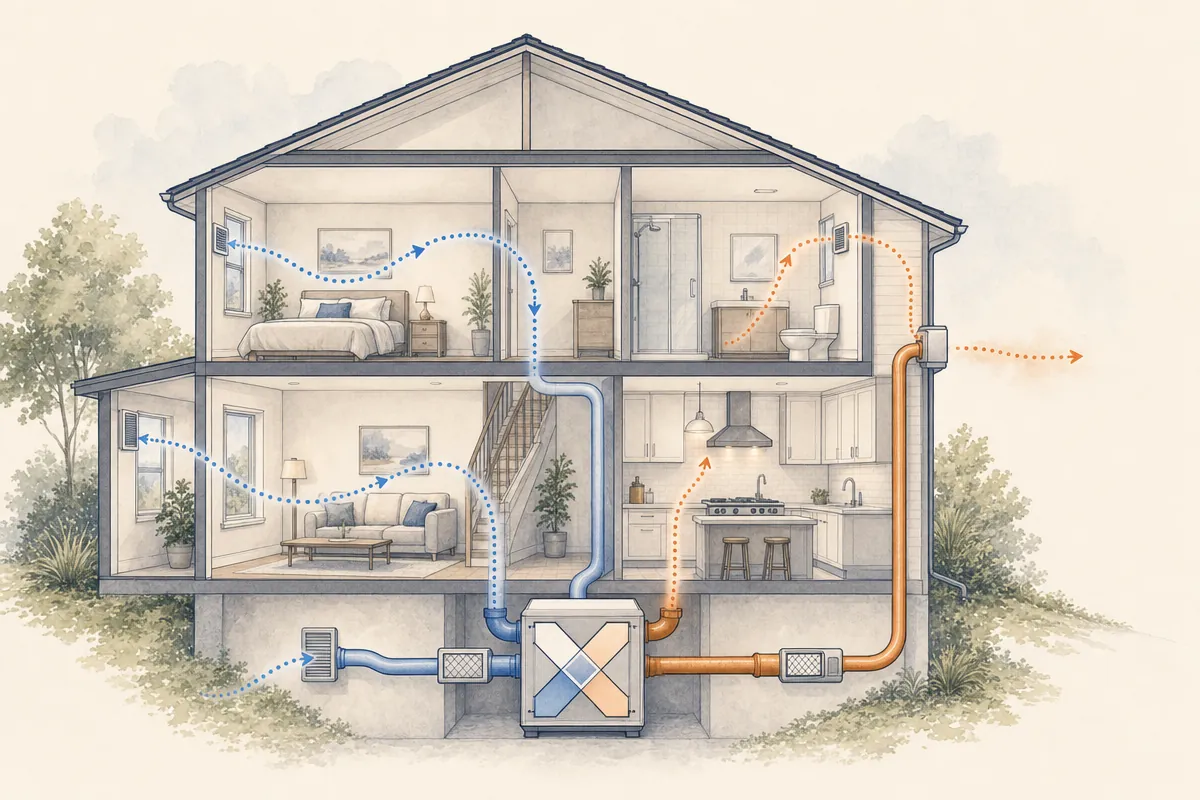
A whole-house ventilation system gives outdoor air a deliberate path through the home. That matters after air sealing, when fewer accidental leaks exchange indoor and outdoor air. We explain what whole-house ventilation does, how exhaust-only, supply-only, balanced, HRV, and ERV systems differ, and how to compare a proposal. The right choice depends on your house, climate, moisture load, fuel-burning equipment, existing HVAC system, and local requirements.
What a whole-house ventilation system does
Ventilation is the controlled exchange of indoor and outdoor air. A whole-house system uses one or more fans, controls, and sometimes dedicated ducts to exhaust stale air, bring in outdoor air, or do both. The U.S. Department of Energy's August 2021 guide separates whole-house ventilation from spot ventilation, such as a bathroom fan or range hood.
That distinction matters because three home-air jobs often get bundled together:
| Job | What it does | What it cannot do by itself |
|---|---|---|
| Source control | Keeps pollutants and moisture from entering or being created in the first place | It cannot replace outdoor-air exchange when the home needs ventilation |
| Spot exhaust | Removes cooking moisture, shower humidity, and odors close to where they are created | One fan does not automatically distribute outdoor air throughout the home |
| Whole-house ventilation | Exchanges outdoor and indoor air on a planned schedule, often through several rooms | It does not repair a roof leak, fix a combustion defect, or remove every pollutant |
Filtration is a fourth, separate layer. A furnace filter or portable air cleaner can reduce some airborne particles in the air it reaches, while ventilation brings in outdoor air and exhausts indoor air. EPA's June 4, 2026 guidance presents source control, ventilation, and supplemental air cleaning as complementary strategies.
Most forced-air heating and cooling systems recirculate indoor air. They do not automatically bring in a measured amount of outdoor air. EPA's July 6, 2026 remodeling guidance makes the same distinction between local exhaust and systems that continuously distribute filtered outdoor air. A ventilation system may share HVAC ductwork, use a separate duct system, or use a combination. The design determines whether outdoor air reaches the rooms where people spend time.
Why air sealing makes ventilation a design question
Air sealing reduces unwanted air movement through cracks and gaps in the building shell. That usually improves comfort and reduces the amount of heating or cooling lost to drafts. It also changes how indoor moisture and pollutants leave the home.
EPA's June 23, 2026 weatherization guidance says tightening a building can allow combustion gases, secondhand smoke, and volatile organic compounds to build up if the retrofit does not include appropriate indoor-air-quality protections. Cooking, showering, laundry, people, cleaning products, and building materials all add moisture or pollutants to indoor air.
The practical sequence is simple:
- Address water intrusion, major pollutant sources, and unsafe combustion equipment.
- Air seal and improve the envelope where the project calls for it.
- Reassess how much outdoor air the home receives and where it goes.
- Choose and commission a mechanical ventilation strategy that fits the result.
Air sealing does not create a universal need for an HRV or ERV. It creates a reason to measure and design the ventilation response instead of relying on accidental leakage. A leaky older home, a tight new home, and a partially renovated home can need different equipment and controls.
The five whole-house ventilation choices
The most useful distinction is between ventilation strategy and equipment. Exhaust-only, supply-only, and balanced describe how air moves and how pressure changes. HRVs and ERVs are balanced equipment that add heat or energy recovery. Treating all five as interchangeable choices makes quotes harder to compare.
| Approach | Air movement and pressure | Advantages | Tradeoffs to price and design |
|---|---|---|---|
| Exhaust-only | Fans remove indoor air. Replacement air enters through leaks or intentional passive inlets, so the home tends to operate under negative pressure. | Simple equipment, fewer dedicated supply ducts, and useful local exhaust when the pressure and makeup-air plan are sound. | Incoming air is less controlled and is not tempered or recovered. Depressurization can matter with fuel-burning appliances, attached garages, soil gases, and moisture paths. |
| Supply-only | A fan brings outdoor air in through a known intake. Indoor air leaves through leaks, passive paths, or exhaust points, so the home tends to operate under positive pressure. | The intake location can be filtered and the system can integrate with an existing central air handler. | The exhaust path is less controlled, incoming air is not heat-recovered, and pressure-driven moisture or comfort problems can appear if the design does not fit the envelope and weather. |
| Balanced | Dedicated supply and exhaust paths move comparable amounts of air, keeping pressure closer to neutral when the system is operating as designed. | Better control of where air enters and leaves, with a clearer path for distribution and filtration. | More fans, ducts, controls, and commissioning than a basic one-fan approach. Balanced alone does not mean heat recovery. |
| HRV | A balanced ventilator exhausts indoor air and supplies outdoor air through a heat-exchange core. It transfers sensible heat and is not intended to transfer moisture. | Recovers part of the heating or cooling energy in the exhaust air while keeping the supply and exhaust paths balanced. | Higher equipment and installation scope, filter and core maintenance, noise and defrost considerations, and no intentional moisture transfer through the core. |
| ERV | A balanced ventilator transfers heat and some water vapor between the outgoing and incoming air streams. | Adds moisture transfer to heat recovery when that is part of the home's humidity strategy. | Higher equipment and installation scope, filter and core maintenance, controls, and a need to match the core and operating strategy to the home's moisture conditions. |
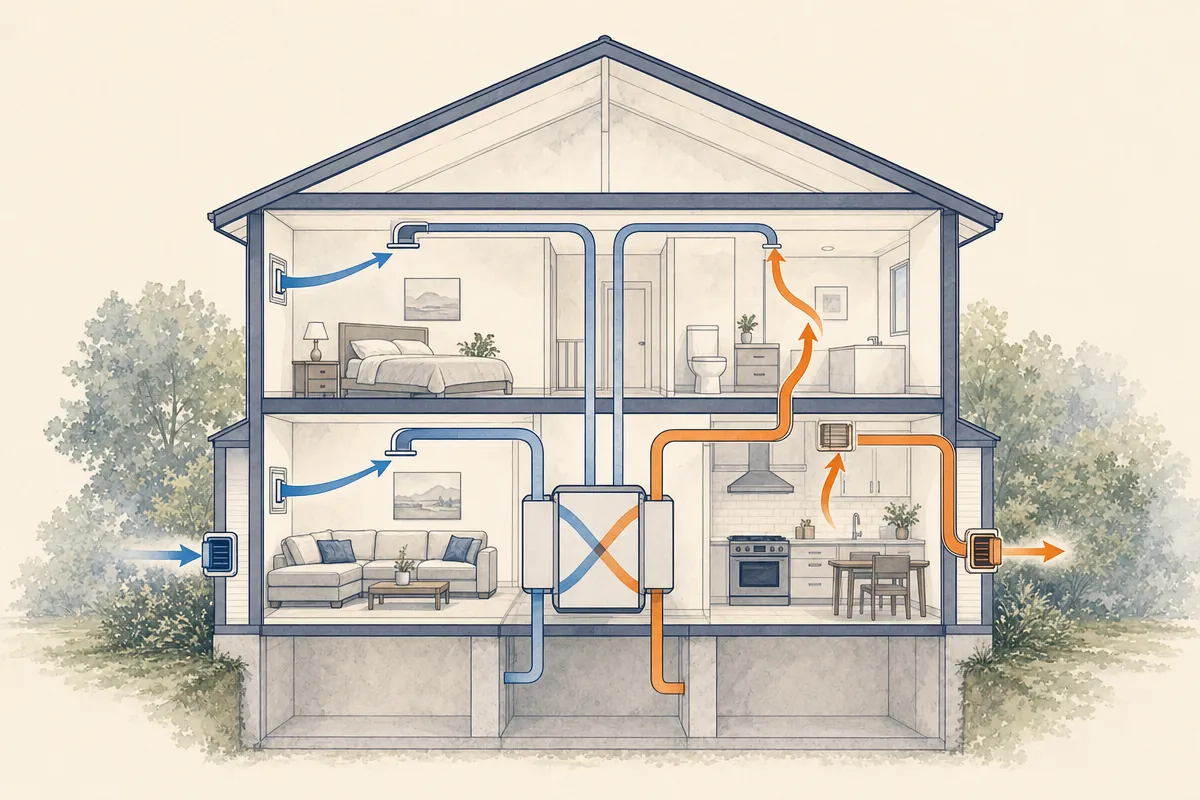
Simplified layout, not wiring instructions.
The DOE Building Science Education whole-house overview describes the same four mechanical patterns, while its energy-recovery explanation defines HRVs and ERVs by what their heat exchangers transfer. Use those definitions when an installer calls a system “balanced” or “fresh air” without naming the actual equipment. The pressure behavior, intake path, exhaust path, appliance interaction, and commissioning plan matter as much as the fan cabinet.
HRV versus ERV: choose by moisture strategy
Both HRVs and ERVs are balanced ventilation systems. Both bring in outdoor air, exhaust indoor air, and transfer heat between the two air streams. An HRV transfers sensible heat. An ERV transfers sensible heat plus some water vapor.
That difference affects the home's moisture balance, yet it does not support a one-line rule such as “HRV for every cold home” or “ERV for every humid home.” The right choice depends on:
- indoor humidity in heating and cooling seasons
- outdoor temperature and humidity patterns
- the home's airtightness and moisture loads
- whether the air conditioner or a separate dehumidifier already controls humidity
- the presence of fuel-burning appliances and local exhaust
- the manufacturer's recovery, frost-control, filter, and control specifications
- how the installer will distribute and balance the air
An HRV is the straightforward candidate when the design calls for heat transfer without deliberate moisture transfer. An ERV is the candidate when the design benefits from transferring some moisture with the heat. Those are design priorities, not guarantees about what every house in a climate zone needs.
The DOE Building America guidance makes the same point: select equipment for climate, filtration, HVAC compatibility, moisture, depressurization, codes, and operating preferences, then follow the manufacturer's specifications. Ask the installer to explain the moisture strategy in terms of your home's measurements and equipment rather than using climate as a shortcut.
Homeowner selection checklist
Bring these facts and decisions to the first site visit:
- Project scope: New construction, air sealing, remodel, HVAC replacement, or a stand-alone ventilation retrofit.
- House conditions: Approximate size, number of floors, occupancy, bedrooms, existing ducted or ductless HVAC, and any known blower-door or energy-audit results.
- Local exhaust: Which bathrooms, kitchen appliances, laundry areas, and other sources exhaust outdoors, and whether those fans run continuously, intermittently, or only when switched on.
- Combustion equipment: Gas, oil, propane, wood, or other fuel-burning appliances, including fireplaces and water heaters. Note whether each appliance is sealed-combustion, power-vented, or naturally drafted.
- Moisture pattern: Dry winter air, humid summer air, condensation, frequent cooking or showering, a basement or crawl space, or an existing dehumidifier. Active leaks and wet materials are separate repair or remediation work.
- Outdoor air conditions: Smoke, pollen, traffic, neighboring exhaust, or other reasons to place and filter the intake carefully.
- Comfort priorities: Quiet operation, continuous low speed, automatic boost, bedroom delivery, limited duct disruption, or the ability to integrate with existing controls.
Then ask each bidder to answer the same questions:
- Which strategy are you proposing, and why does its pressure behavior fit this house?
- Is the equipment exhaust-only, supply-only, balanced, HRV, or ERV? If it is an HRV or ERV, what is the separate supply and exhaust arrangement?
- What design airflow and operating schedule are you using, and which adopted code, program, or standard informs that value?
- Where will outdoor air enter, where will exhaust leave, and how will the intake stay away from contamination sources and exhaust outlets?
- Will the system use dedicated ducts, existing HVAC ducts, or both? How will you prevent short-circuiting or poor distribution?
- What filters, controls, boost settings, frost or condensate provisions, and service clearances are included?
- If the home has fuel-burning appliances, what pressure and combustion-safety checks are included?
- What is included in the price for equipment, ductwork, penetrations, electrical work, controls, permits, repairs, startup, and commissioning?
If ventilation is part of a larger heating or cooling project, keep it as its own line item. Watt Wallet's heat pump installation guide is useful for separating equipment, electrical, duct, permit, and labor scope in a broader HVAC quote. For ducted-versus-ductless context, use our mini-split heat pump guide.
Installer and commissioning checklist
An installation is not finished when the fan turns on. The proposal and handoff should cover the following.
Before installation
- Design basis: A written target airflow, operating schedule, room or zone strategy, and explanation of how the design responds to the house, occupancy, moisture, and local requirements.
- Equipment: Exact model numbers, performance data, sound information, filter type and size, control compatibility, and HRV or ERV recovery information where applicable.
- Outdoor terminations: Intake and exhaust locations that avoid garages, vehicle exhaust, sanitary vents, standing water, and other contamination sources. The intake should be screened, weather-protected, serviceable, and located according to local requirements and manufacturer instructions.
- Duct and enclosure plan: Duct routes, insulation where required, sealed connections, access panels, fire or air-barrier details, and a plan that avoids inaccessible filters or equipment.
- Pressure and combustion review: Interaction with range hoods, dryers, fireplaces, furnaces, boilers, water heaters, and other exhaust equipment. Include a combustion-safety or worst-case depressurization test when the appliance and project make it applicable.
- Controls: Normal ventilation, boost, timer, humidity or air-quality response, vacation or smoke-response behavior where supported, and what happens when the central HVAC fan is off.
At startup and handoff
- Measure supply and exhaust airflow with an appropriate instrument. Do not rely on the fan's nameplate or a sound check.
- For a balanced system, record the measured supply and exhaust values and the final adjustment. “Balanced” should describe measured operation, not only the equipment category.
- Confirm that dampers, controllers, fans, boost modes, and any HVAC interlock operate as the written sequence says they will.
- Check that filters are installed, accessible, labeled, and compatible with the fan and duct pressure limits.
- Inspect intake and exhaust terminations, screens, flashing, insulation, condensate drainage, and frost or defrost provisions where the equipment requires them.
- Repeat pressure or combustion-safety tests when the project changes the operation of fuel-burning appliances or creates a meaningful depressurization risk.
- Give the homeowner the final airflow record, control settings, model and serial information, filter size, maintenance schedule, warranty information, and instructions for normal and boost operation.
DOE's Building America Solution Center commissioning guidance calls for checking that controls open the correct dampers and then measuring outdoor airflow. A 2024 DOE field summary of 51 recently built homes in Florida, Georgia, and South Carolina found that many installed systems were not operating as intended or were not being used effectively. Properly working whole-house systems in that study were associated with lower carbon dioxide, radon, and nitrogen dioxide concentrations, while the researchers also found large gaps in installation, operation, and homeowner awareness. The study is regional, so treat it as evidence that commissioning and handoff matter, not as a national performance promise.
What whole-house ventilation costs to compare
The equipment price is only one part of the project. A useful quote separates:
- ventilation equipment and controls
- dedicated or shared ductwork
- exterior intake and exhaust penetrations
- filters, dampers, insulation, and condensate or frost-control components
- electrical work and HVAC control integration
- permits, inspections, testing, balancing, and commissioning
- repairs or access work needed to route ducts in an existing home
An exhaust fan may have a smaller first quote than a balanced recovery system because it has fewer components. That does not make it cheaper to operate or better suited to a tight house, humid moisture load, or home with combustion equipment. Compare total scope and the expected operating strategy, then ask what the installer will measure after the work is complete.
FAQ
Is a whole-house ventilation system the same as an HVAC system?
No. Heating and cooling equipment changes temperature, and many systems recirculate indoor air. Whole-house ventilation deliberately exchanges indoor and outdoor air. The two systems may share ducts or controls, but they have separate jobs.
Does every air-sealed home need an HRV or ERV?
No single equipment type fits every air-sealed home. Air sealing is a reason to assess ventilation, pressure, moisture, combustion, and distribution. The result could be exhaust-only, supply-only, balanced, HRV, ERV, or a combination of whole-house and spot ventilation that satisfies the project's requirements.
Is an HRV or ERV better?
Neither is universally better. An HRV transfers heat without intentional moisture transfer. An ERV transfers heat and some water vapor. Compare the home's moisture behavior, HVAC equipment, climate, controls, duct plan, maintenance needs, and manufacturer data.
Can a bathroom fan provide whole-house ventilation?
It can be part of an exhaust-only strategy when it is selected, ducted, controlled, and commissioned for that job. A bathroom fan that runs only during showers is spot ventilation. It does not automatically provide continuous, distributed whole-house ventilation.
Does ventilation remove mold or fix a moisture problem?
Ventilation can help manage moisture from normal household activities and dilute some indoor pollutants. It does not repair an active leak, dry wet building materials, correct a failed enclosure, or replace professional mold assessment and remediation when those are needed. EPA's April 1, 2026 guidance says to control water sources, indoor humidity, and condensation separately, and to maintain mechanical ventilation according to the manufacturer's instructions.
Should ventilation run during smoke or extreme outdoor humidity?
Operating choices depend on the system controls and the outdoor conditions. EPA advises caution with outdoor air when pollution, pollen, temperature, or humidity is unusually high. A designer can specify filtration, sensors, temporary controls, or an operating mode that responds to those conditions. Ventilation is one part of an indoor-air plan, not a reason to ignore outdoor air quality.
The most reliable way to compare a whole-house ventilation system is to compare the design, pressure behavior, moisture strategy, distribution, controls, and commissioning record alongside the price. When you are ready to interview installers, use Watt Wallet's questions for an HVAC contractor checklist and ask every bidder for the same written scope.