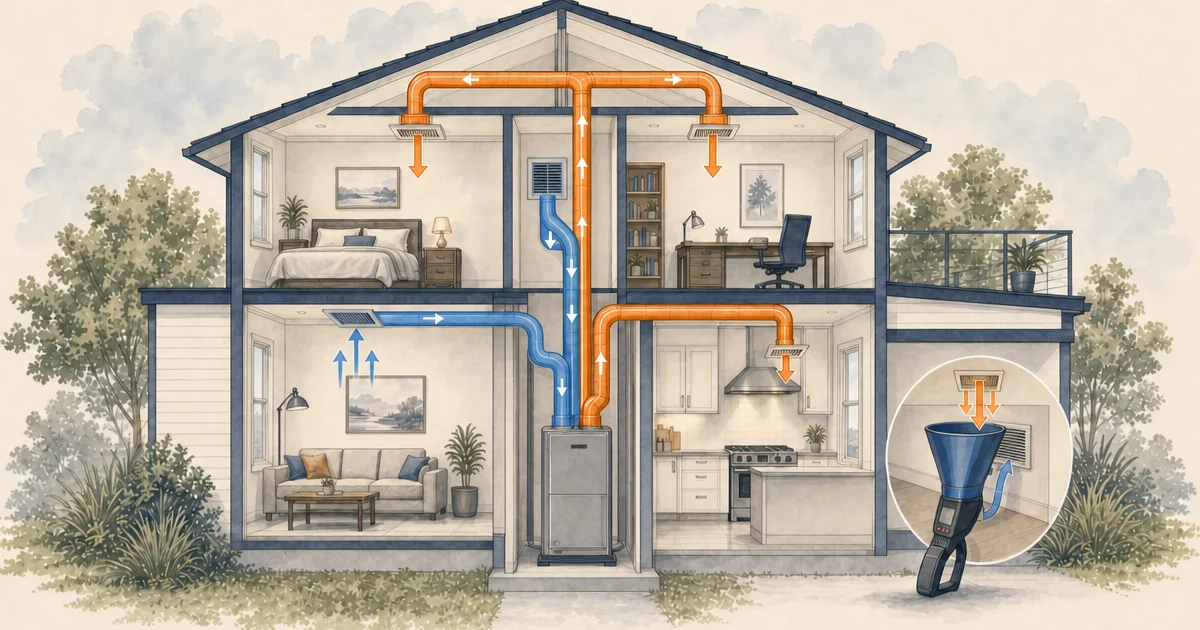
Uneven temperatures can come from the air-distribution system, the equipment, the ducts, or the house itself. HVAC air balancing is the measured process of checking how much supply air reaches each room and how return air gets back to the equipment. We explain what you can safely check, what a professional should measure and document, and when a “balancing” quote is really duct repair or a design correction.
Last reviewed: September 29, 2026 (UTC)
What HVAC air balancing means
Air balancing adjusts a ducted heating and cooling system so each room or zone receives the airflow its design calls for. A professional measures the air coming from supply registers, checks how air returns to the furnace or air handler, and adjusts accessible dampers or other distribution components. The process may be called an air balance test or testing, adjusting, and balancing, often shortened to TAB.
“Balanced” does not mean every register delivers the same CFM, or cubic feet per minute. A bedroom, kitchen, and sunny corner room can need different amounts of air. The useful target is the design airflow for that room, based on its heating and cooling load, the equipment, the duct layout, and the supply or return terminal. ACCA’s Manual J load calculation, Manual D duct design, and Manual T air distribution guidance cover those professional design decisions.
Here are the terms you will see in a quote or report:
| Term | Homeowner meaning |
|---|---|
| Supply air | Conditioned air moving from the furnace, heat pump, or air handler into rooms through registers or grilles. |
| Return air | Room air moving back to the equipment so it can be heated or cooled again. |
| CFM | A flow measurement. It describes how much air moves through a register, duct, or fan in a given time. |
| Static pressure | The resistance the blower works against in the air path. High pressure can point to a restricted filter, coil, duct, return, or supply path. |
| Damper | An adjustable plate or control in a duct that can fine-tune airflow through a branch or zone. |
The supply and return sides work together. A room with a supply register and a closed door still needs a path for air to leave. That path may be a dedicated return duct, a transfer grille, a jump duct, or a door undercut. The PNNL pressure-balancing guide explains why a blocked or undersized return path can create pressure differences and comfort problems even when the supply register is open.
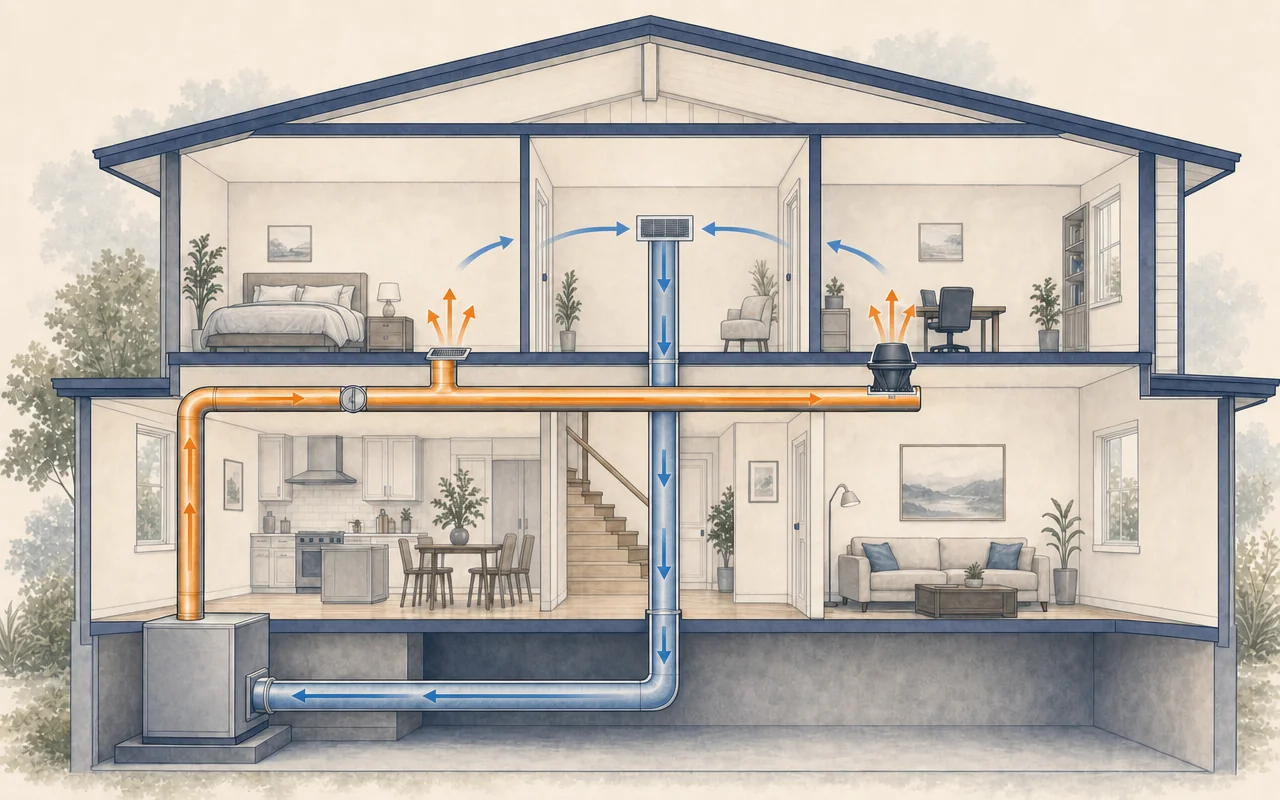
Simplified layout, not wiring instructions.
The goal is room-appropriate airflow and a workable path back to the equipment. It is not a promise that every room will show the same temperature at every moment. Sun, insulation, windows, occupancy, door position, and thermostat location still affect comfort.
Symptoms of imbalance, and look-alikes
Hot and cold spots are a reason to ask questions about airflow. They are not proof that balancing is the answer. A dirty filter, blocked register, leaking or crushed duct, poor return path, control fault, equipment problem, or building-envelope issue can produce the same symptom.
| What you notice | Airflow issue that could fit | Look-alikes to rule out |
|---|---|---|
| One room stays warmer or cooler than the rest | A branch delivers too little or too much air, or the room has no easy return path | Solar gain, weak insulation, leaky windows, room load, thermostat location, or a zoning problem |
| One register has weak airflow | A closed or hidden damper, disconnected branch, crushed flex duct, or restriction | Dirty filter, dirty coil, blower problem, or a register blocked by furniture |
| A register is very strong while another is weak | Air is taking the path of least resistance through the duct system | Poor duct sizing, a disconnected duct, leakage, or a design that never provided enough capacity for the distant room |
| Whistling, rattling, or rushing air | High velocity caused by a restricted path or a damper that is too closed | Loose grille, damaged duct, undersized return, or a blower/control problem |
| The system runs for a long time or bills rise | Restricted airflow or duct leakage can reduce delivered heating or cooling | Low refrigerant, dirty outdoor coil, oversized or undersized equipment, air leakage in the house, or unusual weather |
| A bedroom changes when its door closes | The door may be cutting off the return-air path and changing room pressure | A room load or insulation problem can remain even with the door open |
| A room feels damp or stale | Poor circulation may contribute to comfort, especially if return air is limited | Moisture leaks, ventilation, oversized cooling equipment, or a humidity-control problem need separate diagnosis |
ENERGY STAR’s HVAC quality-installation guidance connects poor system airflow with reduced efficiency, higher utility bills, excess indoor dampness, reduced comfort, and shorter equipment life. It also tells homeowners to ask whether airflow meets the manufacturer’s specifications and whether the ducts were evaluated. Those are useful questions. They do not turn every comfort complaint into a balancing job.
Safe homeowner checks before you book an air balance test
You can gather useful evidence without opening the equipment or changing its internal settings. Work through these low-risk checks first:
- Confirm the thermostat mode and fan setting. Check that the system is calling for the type of heating or cooling you expect. Record whether the symptom occurs during a call for heat, a call for cooling, or continuous fan operation.
- Check the filter. Replace or clean an accessible filter according to the equipment and filter instructions. A loaded filter can reduce airflow across the whole system. Do not remove an equipment panel to reach a filter if the filter location is not designed for homeowner access.
- Clear the visible air paths. Move furniture, rugs, curtains, and storage away from supply registers and return grilles. Confirm that registers are open. Take a photo of any grille that is damaged, noisy, or difficult to open.
- Look only at safe, accessible duct sections. From an unfinished basement or utility area, you can note a visibly disconnected, kinked, or damaged duct. Do not enter an unsafe attic or crawl space, remove insulation, open equipment, or disturb combustion venting. Photograph the condition and ask for a professional assessment.
- Compare doors open and closed. If a bedroom or office changes quickly when its door closes, record that observation. It can point to a return-air or transfer path problem. Do not treat propping doors open as a permanent repair.
- Keep a short comfort log. Write down the room, approximate temperature, outdoor conditions, thermostat setting, system mode, time of day, and whether the system was running. A room thermometer can document a pattern. It cannot measure CFM or prove that the system is balanced.
Do not close every vent to force more air to one room. A small register adjustment may fine-tune a system that already has adequate total airflow, but too many closed dampers or registers can restrict the furnace or air handler, raise static pressure, create noise, and cause a cooling coil to ice. PNNL describes balancing controls as fine-tuning tools, not a way to correct major duct-sizing errors.
HVAC air balancing: what a professional measures
A qualified HVAC professional should explain the design basis, measure the system in a defined operating condition, make only appropriate adjustments, and re-test. The exact work depends on the system and the question. A short visit that changes register positions is different from a documented whole-system test.
1. The design basis and system condition
The professional should identify the equipment, operating mode, design airflow, and room or zone targets being used. Targets may come from the load calculation, duct plan, equipment data, manufacturer specifications, or a project commissioning requirement. There is no reliable universal CFM-per-square-foot rule for every home.
The system may need a basic readiness check before balancing. That can include the filter, coil condition, fan operation, thermostat or zone controls, and visible duct connections. For a new installation, commissioning compares installed performance with the design. ENERGY STAR’s contractor commissioning resources list fan airflow, fan watt draw, refrigerant charge, and total external static pressure among relevant checks for qualifying homes. That program checklist is an example of a documented process, not a universal residential inspection law.
2. Total fan airflow and static pressure
The total airflow leaving the fan helps show whether the system has enough air to distribute. The professional may measure total external static pressure, which describes the resistance across the equipment and connected duct system. A high reading can lead the investigation toward a restrictive filter, dirty coil, undersized return, tight supply path, crushed duct, or an equipment issue.
The number matters alongside the fan curve, equipment specifications, filter, coil, and operating mode. A static-pressure reading without that context does not tell a homeowner whether the system passed or failed. Ask for the measured value, the applicable equipment or design limit, and the explanation if the reading is outside the intended range.
3. Supply, return, and room pressure readings
The professional may use a flow hood, anemometer, or another calibrated instrument to measure CFM at supply registers and accessible return grilles. The report should show the target and measured value for each relevant room or zone, rather than simply saying “airflow was checked.”
Where bedrooms or other rooms are commonly closed off, a professional may check the pressure difference between the room and the main body of the house. The result can show whether a door undercut, transfer grille, jump duct, or dedicated return is adequate for the supplied air. The test conditions should be written down because an open door and a closed door can produce different results.
4. Duct leakage and physical condition
If the measured air does not reach the rooms, the professional should consider leakage, disconnected joints, crushed flex duct, poor insulation, inaccessible dampers, or a duct layout that cannot deliver the design airflow. A duct-leakage test may be appropriate, especially when ducts run through an attic, crawl space, garage, or other unconditioned area.
ENERGY STAR’s duct-sealing guidance says that leaks, holes, and poor connections can raise utility bills and make rooms hard to keep comfortable. It recommends mastic or metal tape for accessible duct sealing and warns that ordinary cloth “duct tape” is not a durable fix. Do not seal a combustion flue, an unsafe area, or a concealed duct simply because it is difficult to reach.
5. Adjustments and a final test
Depending on the findings, the professional may adjust accessible balancing dampers, register dampers, zone controls, or other distribution components. They may recommend duct repairs, return-path changes, or equipment work before trying to balance again. A useful closeout includes final readings after the adjustment, along with rooms that remain outside the target and the reason.
Formal TAB procedures sometimes use project-specific tolerances. For example, NEBB’s TAB guidance describes measured flows within ±10% of design and at least one fully open path as procedural conditions. NEBB also explains that those conditions alone do not guarantee occupant comfort. Treat any tolerance as part of the standard or project named in the quote, not as a universal residential promise.
What a useful balance report should contain
Ask for a written record, even when the visit is part of a new installation. It should include, when relevant:
- the equipment, system, operating mode, and test conditions;
- the design source or manufacturer requirement used for each target;
- baseline and final supply CFM by room or zone;
- return-air readings and room or door-pressure results when those paths matter;
- total fan airflow and total external static pressure, with the comparison point;
- duct leakage results or a clear statement that leakage was not tested;
- dampers, registers, controls, or other adjustments made;
- defects found, inaccessible areas, and limitations;
- rooms or zones that remain unresolved; and
- recommended repairs, follow-up testing, and who is responsible for each step.
For a new system, Watt Wallet’s HVAC installation checklist is a useful companion for organizing startup records and the homeowner handoff. The balance report should support that handoff with measured evidence rather than a general statement that the system was “balanced.”
When balancing reveals a duct, return, or design problem
Balancing is also a diagnostic. Dampers can redistribute air that the system already has. They cannot create fan capacity, repair a disconnected duct, enlarge a return, change an undersized trunk, correct a dirty coil, or remove solar heat from a room.
| What the readings show | What it can mean | The next scope to discuss |
|---|---|---|
| One branch is low while total fan airflow is reasonable | A crushed, leaking, disconnected, or undersized branch, or a hidden damper problem | Repair, resealing, replacement, or access work on that branch |
| Total airflow is low and static pressure is high | A restriction on the filter, coil, return, supply, or equipment side | Equipment service and duct or return correction before another balance attempt |
| A closed bedroom door produces high room pressure | The room lacks a low-resistance return or transfer path | A dedicated return, transfer grille, jump duct, or properly evaluated door undercut |
| Most rooms miss their targets in the same direction | The fan, equipment selection, duct design, or design assumptions may be wrong | Equipment diagnosis, duct redesign, or a new design review |
| Airflow readings are close to target, but the room is still uncomfortable | The load or air pattern may be the problem | Insulation, shading, windows, diffuser placement, thermostat location, controls, or zoning |
| Duct leakage is significant or ducts sit in an unconditioned space | Conditioned air is being lost before it reaches the room | Duct sealing, repair, insulation, or relocation where practical |
This is why a good report can be valuable even when the answer is “adjusting dampers will not solve this.” The measurement separates an accessible adjustment from a repair, a return-air project, a zoning change, or an equipment and design problem. The DOE commissioning overview describes commissioning as a way to uncover installation mistakes and faulty equipment that affect energy use, indoor air quality, and comfort. A balance visit can provide that same decision value at a residential scale when the scope is defined clearly.
HVAC balancing cost depends on scope
There is no dependable single HVAC balancing cost for every home because “balance” can describe several different services. Compare the scope before comparing the price:
| Scope | What the price may include | What can make it larger |
|---|---|---|
| Measurement visit | Instruments, a defined set of supply and return readings, and a short findings record | More rooms, multiple systems, difficult access, room-pressure checks, or a detailed report |
| Measurement plus adjustment | Baseline readings, accessible damper or register adjustments, and final readings | Missing or inaccessible dampers, multiple operating modes, controls, or a required return-path change |
| Duct repair or sealing | Materials, labor, access, sealing, insulation, or replacement of damaged sections | Attic or crawl-space work, concealed ducts, long runs, finish removal, or extensive leakage |
| Return-air or transfer-path work | New return duct, grille, transfer grille, jump duct, or door-path correction | Framing, drywall, finished ceilings, permit requirements, or several closed rooms |
| Redesign, zoning, or equipment correction | New design work, zone controls, duct changes, equipment service, or replacement planning | Load calculations, new equipment, structural access, electrical work, or more than one system |
Online price ranges mix these categories, so a number without a scope is a weak comparison. A quote that includes measurements and a written report is answering a different question from a quick visit that only changes register positions. Repairs and follow-up tests should appear as separate line items.
Before you accept a quote, ask:
- Is this measurement only, measurement plus adjustment, or repair and redesign?
- Which rooms, zones, supply registers, returns, and operating modes are included?
- What design or manufacturer target will the readings be compared with?
- Will the quote show baseline and final CFM, total fan airflow, and total external static pressure?
- Will the professional check return air or room pressure with bedroom doors closed when that matters?
- Is duct leakage testing included, available as an add-on, or excluded?
- Which repairs, access work, permits, controls, or equipment service are excluded?
- Does the price include a written report, a re-test, and a list of unresolved rooms?
- Who will perform the work, and do the project documents require a certified TAB firm or another credential?
For a heat-pump project, compare balancing with the rest of the duct and startup scope in the heat pump installation cost guide. If the readings point to larger duct corrections during a conversion, Watt Wallet’s gas-to-heat-pump cost guide gives that decision more context.
System-type caveats
The phrase “air balancing” fits some systems better than others.
| System | What balancing usually means | Caveat |
|---|---|---|
| Ducted furnace and central AC | Measuring supply and return airflow, fan performance, static pressure, dampers, and room or zone delivery | Heating and cooling may have different design conditions. The report should name the mode tested. |
| Ducted heat pump | The same duct and return checks, plus equipment and control performance in the applicable heating and cooling modes | Backup heat, defrost, airflow settings, and manufacturer requirements can change the scope. Do not judge a heat pump from one register reading alone. |
| Ductless mini-split | Checking head placement, operating mode, airflow, controls, and room load for each indoor unit | There is no shared branch-duct network to balance. Watt Wallet’s guide to installing a ductless mini-split covers the different planning questions. |
| Hydronic radiators or baseboards | Balancing water flow, valves, or zones rather than supply-air CFM | An air-balancing quote is the wrong service description for a water-based distribution system. |
| Commercial VAV or multi-zone systems | Testing terminal airflow, dampers, controls, pressure, and ventilation across a larger control system | Commercial TAB standards and sequences may apply. A residential register-adjustment visit is not an equivalent scope. |
| Fresh-air ventilation | Measuring outdoor-air intake and exhaust as a ventilation system | Ventilation balance is separate from distributing recirculated heating or cooling air. Do not treat one report as proof of the other. |
Humidity, filtration, duct cleaning, and ventilation are related decisions with different tests. If a room is damp, first look for moisture and ventilation causes. Watt Wallet’s whole-house dehumidifier installation guide can help separate humidity equipment from ordinary HVAC distribution. Better airflow can support comfort, but balancing alone does not guarantee cleaner air, lower humidity, or mold removal.
Safety boundaries for homeowners
Homeowners can check a filter, clear a register, document symptoms, and ask for measurements. Leave these tasks to a qualified HVAC professional:
- opening the furnace, air-handler, or electrical equipment panels;
- changing blower wiring, fan speed, control-board settings, gas settings, or refrigerant charge;
- moving inaccessible or internal dampers;
- cutting into ducts, removing insulation, or entering unsafe attic or crawl-space areas;
- working near combustion venting, gas connections, energized wiring, or refrigerant lines; and
- deciding that a system is safe because a single vent feels stronger.
If you see smoke or fire, evacuate, stay outside, and contact emergency services from a safe location. If you smell gas, leave immediately and contact the gas utility or emergency services from a safe location. Do not operate switches or equipment while gas may be present. Do not touch or approach wet or energized equipment, or enter water to reach a control.
A burning smell without visible smoke or fire, icing, overheating, rapidly worsening rattling or whistling, repeated furnace limit trips, or sudden airflow loss needs prompt professional attention. Shut down icing or overheating equipment only through a safely accessible homeowner control and only when there is no smoke, fire, gas odor, water, or electrical hazard. Otherwise leave the area and seek professional or emergency help from a safe location.
HVAC air balancing FAQs
Can I balance HVAC airflow myself?
You can do the safe checks above and make sure accessible registers are open. A true air balance test requires instruments, a design basis, and a comparison of measured airflow with the intended system performance. Do not change blower settings, internal dampers, refrigerant, gas controls, or electrical components as a DIY project.
Does closing vents balance a system?
Closing or partly closing one accessible register can change where air goes, though it does not prove that the result meets a room’s design airflow. Closing too many registers or dampers can raise static pressure, increase noise, reduce total airflow, and contribute to a frozen cooling coil. Ask for measurements before making repeated adjustments.
Should every room receive the same CFM or reach the same temperature?
No. Room loads and duct design differ. A balanced system aims for appropriate airflow for each room or zone, with a return path that allows air to circulate. Outdoor weather, sunlight, insulation, windows, occupancy, and thermostat placement still affect temperature.
Will air balancing lower my energy bills?
It can help when poor airflow or duct leakage is making the equipment work harder or failing to deliver conditioned air. It cannot guarantee savings. The result depends on the underlying problem, equipment condition, controls, duct leakage, and the home’s heating and cooling loads.
Does duct cleaning fix an airflow imbalance?
Usually, cleaning and balancing answer different questions. A heavily contaminated or obstructed component can restrict airflow, while balancing measures distribution against a design target. A professional should identify the restriction and explain whether cleaning, repair, sealing, or adjustment belongs in the scope.
How often should a home be balanced?
There is no universal annual schedule for residential balancing. Consider a measured check after a new installation, major duct or equipment work, a zoning change, or persistent comfort problems. Re-test after a repair when the original readings showed that the system could not meet its targets.
How long does professional balancing take?
The time depends on the number of systems and rooms, access to ducts and dampers, the report depth, and whether repairs are included. A measurement-only visit is a different appointment from duct repair, return-path construction, or a full commissioning closeout. Ask for the expected field time and report delivery in the quote.
Is air balancing the same as ventilation balancing?
No. HVAC air balancing usually concerns recirculated supply and return air for heating and cooling. Ventilation balancing concerns outdoor-air intake and exhaust. A home can have acceptable room airflow and still have a ventilation problem, or the reverse.
What should I request after a new HVAC installation?
Request the design or manufacturer targets, system operating conditions, baseline and final room-by-room supply CFM, total fan airflow, total external static pressure, return or door-pressure checks when relevant, duct leakage results if tested, adjustments made, unresolved rooms, and follow-up recommendations. Use the HVAC contractor questions before the visit so the handoff is clear.
An HVAC air balance is worth paying for when it measures the system and explains what the measurements mean. Use Watt Wallet’s HVAC contractor questions to compare the written scope, then keep the final readings with your home-improvement records.