Last reviewed: November 17, 2026
What is make-up air for a range hood?
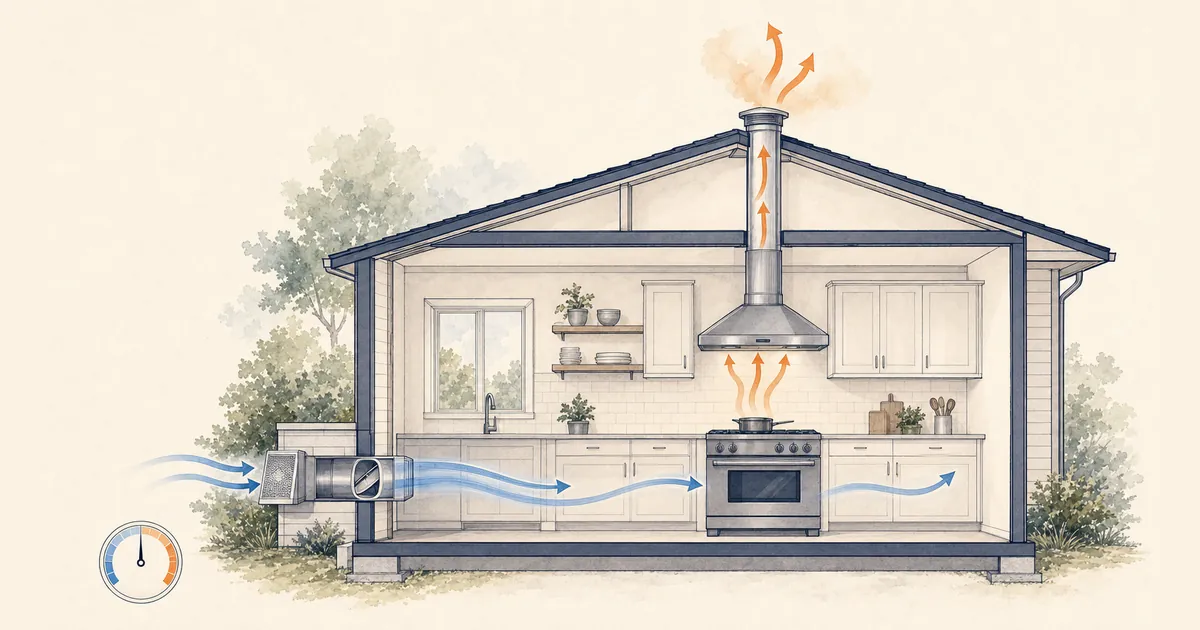
Make-up air is outdoor air that replaces air a ducted range hood sends outside. CFM means cubic feet per minute, a measure of airflow. A hood exhausting 600 CFM needs replacement air to enter the house at roughly that rate while it runs.
Without a designed inlet, replacement air enters through whatever paths are available. Those can include gaps around doors, building leaks, and combustion flues. A make-up air system gives that air a deliberate route through an outdoor intake, duct, damper, and sometimes a filter, fan, or heater.
The hood and inlet do different jobs. The hood captures cooking emissions. The inlet supplies replacement air without making the house excessively negative relative to outdoors. Simply installing a larger exhaust fan does not solve both jobs.
If the project also replaces a gas cooktop, our induction installation guide helps coordinate the appliance, electrical, and cabinet work with ventilation planning.
When is make-up air required?
More than 400 CFM is a common code trigger, not a universal rule for every U.S. house. The adopted code edition, local amendments, and fuel-burning appliances determine the permit requirement.
Under the 2024 International Residential Code (IRC), Section M1503.6, make-up air is required when both conditions apply:
- An exhaust system is capable of more than 400 CFM.
- A gas, liquid, or solid-fuel-burning appliance inside the home's air barrier is neither direct-vent nor mechanically drafted.
When triggered, the model provision calls for make-up air approximately equal to the exhaust rate, supplied mechanically or passively through an outdoor-air duct and damper. Exactly 400 CFM does not exceed that threshold. An all-electric home does not meet the fuel-appliance condition. These are the model code requirements, rather than a nationwide exemption or approval.
Local differences can change the calculation. For example, the 2021 Virginia code uses the exhaust rate above 400 CFM and includes exceptions based on house area and heating or water-heating appliances. That differs materially from replacing approximately the full exhaust rate under the unamended model provision.
The mechanical designer and permitting office should settle three items in the proposal: the applicable rule, the hood capacity used for that rule, and the required replacement airflow. A promise to run a 900-CFM hood only on low does not change what the equipment is capable of exhausting.
A code threshold is not a safety threshold
A lower-CFM hood can still create a pressure problem, especially in a tight house with naturally drafting equipment. The U.S. Department of Energy (DOE) identifies backdrafting as a concern even below 400 CFM in its kitchen exhaust guidance.
Backdrafting means combustion exhaust flows into the house instead of leaving through its intended vent. A naturally drafting water heater, furnace, boiler, or fireplace can be affected by a hood in another room. Changing the range to induction leaves those other appliances in the assessment. Any combustion-air requirements for those appliances remain a separate part of the design.
House age is a poor shortcut. An older home may have more leakage, while new windows and air sealing can change its pressure behavior. Other exhaust equipment, including a vented dryer and bathroom fans, also belongs in the professional assessment.
Do not diagnose combustion safety with a flame, smoke, or a deliberate backdrafting experiment. If a carbon monoxide (CO) alarm sounds, get everyone outdoors immediately and call 911 from outside, following the Consumer Product Safety Commission's alarm response guidance. Do not reenter until emergency responders give permission.
How residential make-up air systems work
A typical sequence is simple: the hood starts, its control opens the make-up air damper, and outdoor air enters. A powered system also starts a supply fan. A tempered system adds heating or other conditioning when needed. When the hood stops, the system returns to its specified off state.
A motorized damper does not make a system fan-powered. The motor opens a plate in the duct. A separate supply fan is what actively moves air indoors.
| System | What moves the replacement air | Main design question |
|---|---|---|
| Passive intake with an automatic damper | The pressure difference created by the exhaust hood | Can the complete intake path deliver the required airflow without excessive house depressurization? |
| Fan-powered make-up air | A dedicated supply fan coordinated with the hood | Does supply airflow track the hood's operating range and the home's pressure target? |
| Tempered make-up air | A passive or powered arrangement plus conditioning equipment | How will the system handle outdoor temperature, moisture, capacity, and operating cost? |
Passive systems can be suitable when their airflow and pressure performance fit the house. An open damper alone proves little: the intake hood, screen, filter, duct length, bends, and room grille all resist airflow. A nominal duct diameter is not a delivered-CFM rating.
A powered system gives the designer more control over supply airflow. Variable-speed controls can match different hood speeds, but the installed system still needs adjustment. One fan running at a fixed high speed may be a poor match for a hood usually operated at low speed.
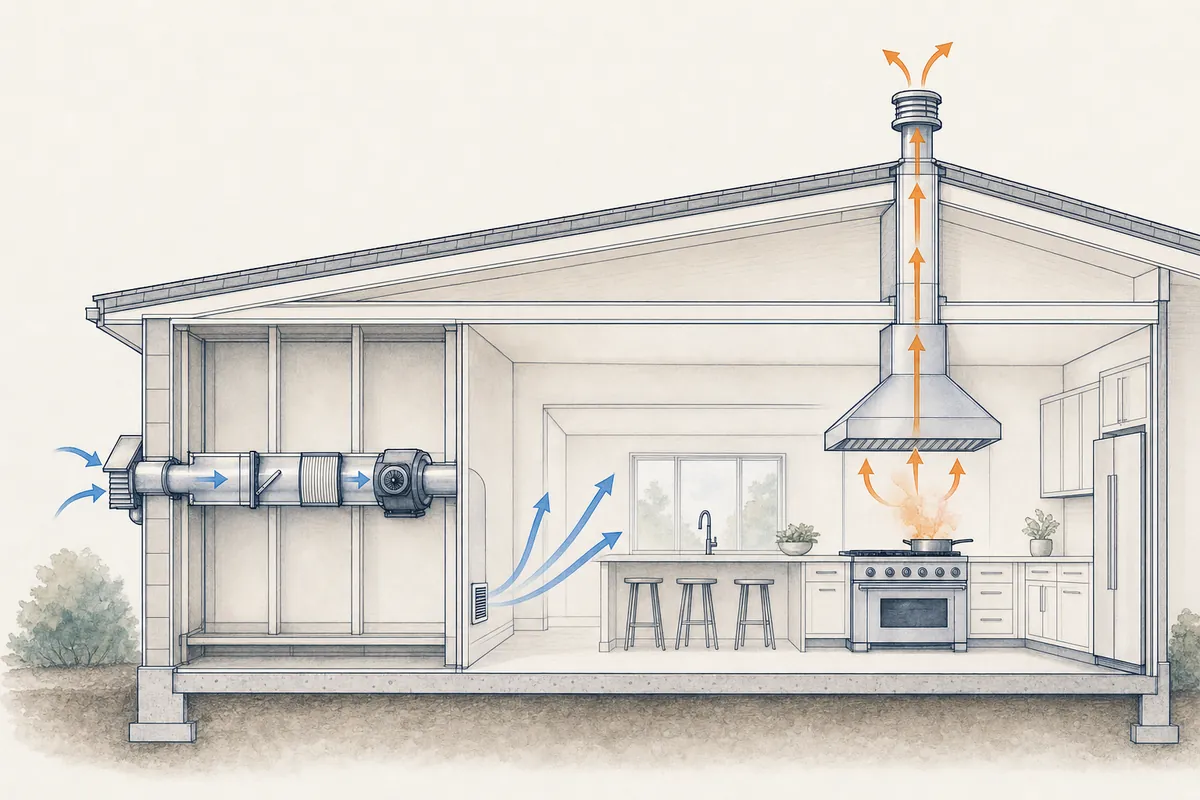
Simplified layout, not wiring instructions.
Where should the air enter?
Replacement air needs an unobstructed route to the kitchen. For example, the 2021 New Jersey code permits delivery to the kitchen or communicating rooms or duct systems through suitably sized permanent openings. Its location and damper rules also require automatic damper operation and service access. Gravity dampers in passive systems have specific low-pressure performance requirements.
A supply grille should avoid blasting the cook, chilling a seating area, or blowing across the rising cooking plume. Outdoor intake placement needs to account for exhaust outlets, vehicle fumes, snow, debris, and the clearances required for the project.
Connecting outdoor air to the return duct of a heating, ventilation, and air-conditioning (HVAC) system is one possible engineered arrangement. It requires a defined operating sequence, including what happens when the central blower is off, and an assessment of the added outdoor-air load. Cutting a duct into a return does not establish that the air will reach the kitchen or stay comfortable.
Keep three different airflow numbers separate
A sound proposal distinguishes the code-trigger capacity, the installed exhaust airflow, and the delivered make-up airflow. Treating those as one number can hide a weak design.
| Number | What it answers | What belongs in the proposal or handoff |
|---|---|---|
| Hood capacity used for permitting | Does the selected hood trigger a requirement? | Exact hood and blower configuration, applicable rating, and the permitting basis |
| Installed exhaust airflow | How much air actually leaves through the completed duct system? | Measured airflow at the relevant hood speeds |
| Delivered make-up airflow | How much replacement air reaches the house under those conditions? | Supply readings, house-pressure results, and final control settings |
A hood's advertised CFM does not guarantee that airflow after installation. Berkeley Lab's residential ventilation review reported an average installed-to-rated airflow ratio of 0.76 in a limited field sample of Home Ventilating Institute-certified range hoods and over-the-range microwave exhaust units. Duct resistance, installation errors, and dirty inlets contributed to the gap. That sample average is a reason to require measurements, not a sizing factor to apply to every hood.
For example, a proposed 600-CFM hood is not automatically paired successfully with a supply fan advertised as 600 CFM. Each has a different duct path and resistance. The design must establish the required supply, and the installer must demonstrate its performance in the completed system.
Restricted exhaust ductwork is also no substitute for a compliant lower-capacity hood configuration. It can leave cooking emissions indoors while failing to resolve the permitting question.
Heating and moisture can drive the system choice
Several hundred CFM of outdoor air creates a real heating or cooling load. A damper kit's purchase price leaves that part of the project unanswered.
Consider an illustrative winter condition: 600 CFM of replacement air, 10°F outdoors, and a 70°F indoor target. The standard-density sensible heat calculation gives an output in British thermal units (Btu) per hour:
1.08 × 600 CFM × 60°F = 38,880 Btu per hour, or about 11.4 kilowatts of heat.
At that steady condition, 30 minutes represents about 5.7 kilowatt-hours (kWh) of heat. That would also be approximately 5.7 kWh of electricity for resistance heating alone, before fan energy. A heat pump or fuel-fired system would have different energy input.
This is a planning example, not a heater size or bill estimate. It excludes moisture loads and uses an approximate air-density factor. Actual outdoor conditions, airflow, supply-temperature target, elevation, and system efficiency change the result. Some systems temper the inlet air below room temperature, leaving the rest of the load to the home's heating system.
The practical tradeoffs differ by climate:
- Cold weather: Direct outdoor air can create drafts and cold ducts. The design may need tempering, insulation, and condensation control.
- Hot, humid weather: Cooling the air and removing its moisture are separate loads. Added outdoor air can increase dehumidification demand.
- Mild weather: A simpler untempered arrangement may be comfortable if airflow, intake location, and pressure performance are suitable.
A dedicated electric heater can also add substantial electrical demand. Its circuit and service-capacity assessment belong in the electrical scope. An existing furnace, heat pump, or return duct is not proof that spare conditioning capacity is available.
What cannot automatically replace a make-up air system?
An HRV or ERV running normally
A heat recovery ventilator (HRV) or energy recovery ventilator (ERV) usually supplies and exhausts comparable amounts of air. As DOE's balanced ventilation explanation describes, both streams are part of normal operation.
For illustration, 100 CFM supplied and 100 CFM exhausted contribute approximately zero net replacement air for a separate 600-CFM hood. Boosting both streams equally does not close that gap. A specially designed, manufacturer-supported control arrangement is a separate engineering proposal.
Our whole-house ventilation guide explains how background ventilation differs from local kitchen exhaust. Neither a recovery core nor a “fresh air” label establishes hood make-up capacity.
A window someone must remember to open
An open window can admit replacement air, but it depends on the occupant, weather, and opening size. It does not provide the automatic damper operation required by the cited IRC provision. It is a poor permanent operating plan for a high-flow hood in freezing weather.
A recirculating hood
A recirculating hood returns air to the room, so it does not create the same exhaust-driven replacement-air demand. It also does not carry cooking moisture and gases outdoors. It is a different ventilation choice, subject to the appliance instructions and local requirements.
For outdoor-vented hoods, the Environmental Protection Agency's cooking ventilation guidance recommends operation during cooking and for 10 to 20 minutes afterward. Avoid choosing a larger hood simply for its CFM number. Coverage, mounting height, duct design, and effective capture matter too.
Installation scope and cost: compare the whole job
A passive damper installation and a powered, heated retrofit are different projects. Equipment-only prices cannot establish a reliable installed budget. The useful comparison is an itemized scope that gives each bidder the same responsibilities.
| Scope | What the quote should identify |
|---|---|
| Design and permits | Applicable code, required airflow, appliance assessment, drawings or calculations, and permit responsibility |
| Intake and ductwork | Outdoor location, duct route and size, grille location, weather protection, sealing, insulation, and finish repairs |
| Equipment and access | Damper, filter, any supply fan or conditioning equipment, and service space |
| Controls and electrical | Hood interlock, low- and high-speed behavior, off-state closure, blower coordination, and any new circuits |
| Startup and handoff | Airflow readings, pressure assessment, relevant combustion-safety work, settings, and maintenance instructions |
Long concealed routes, finished ceilings, a large supply fan, heating equipment, electrical capacity work, and difficult exterior access can increase the price. Open framing during a remodel usually gives the team more routing options than a completed kitchen.
The HVAC or mechanical contractor should own the airflow design and coordinate with the electrician, hood installer, and remodeling contractor. Responsibility for permits and combustion-safety work should be explicit. This is system-design and trade work, not a generic DIY damper-wiring project.
Require an operating record at handoff
The closeout should show more than a moving damper. It should record:
- Exhaust and replacement airflow at the relevant hood speeds.
- House pressure relative to outdoors under the defined operating conditions.
- Automatic operation, closure, and any heating or central-blower interlock.
- Appropriate assessment with other exhaust equipment operating, and combustion-safety results where fuel-burning equipment makes them relevant.
- Filter access, intake maintenance, final settings, and any unresolved limitations.
There is no single pressure reading that certifies every house and combustion appliance as safe. The professional needs the applicable equipment limits and test procedure. Our HVAC air balancing guide explains what useful measured records contain, although room-air balancing alone does not establish combustion safety.
Choose the hood, replacement-air route, controls, and conditioning strategy together. Before ordering the hood, have the mechanical contractor put that complete scope into one written proposal.