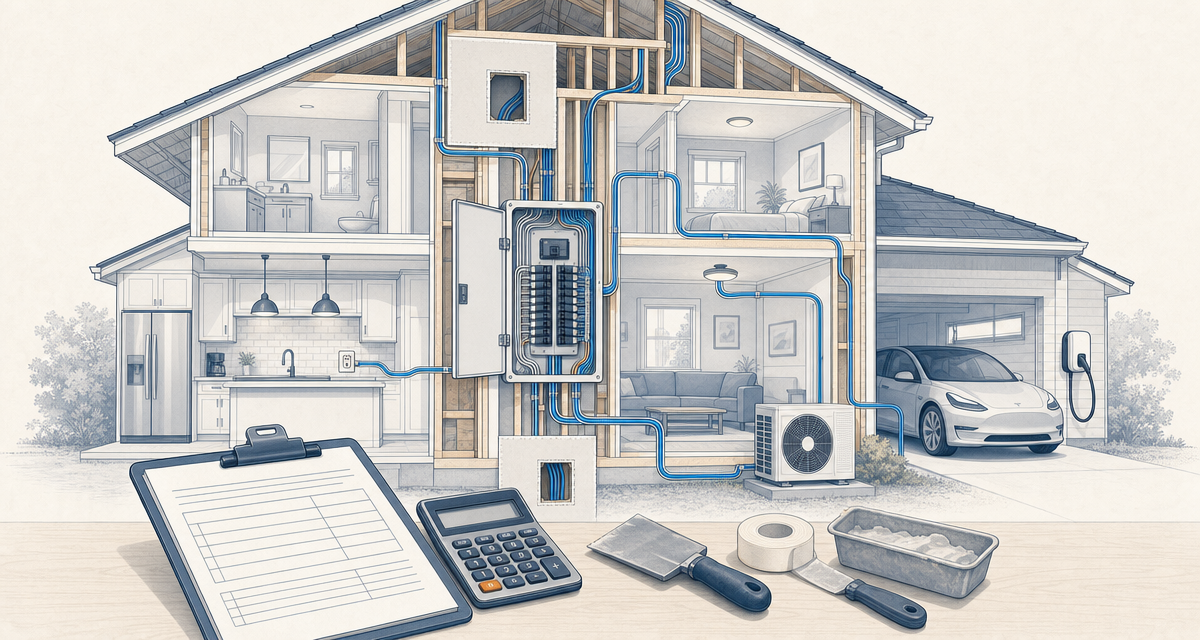
Whole-house rewiring is too variable for one universal price. Homewyse's May 2026 national estimate is a defined planning benchmark, not an all-in quote: it prices a three-bedroom, two-bath, 12-circuit rewire at $9,609 to $11,457, before permits and repairs. First confirm that a complete rewire is the right scope. Then compare branch wiring, panel equipment, utility service, and wall restoration as separate costs.
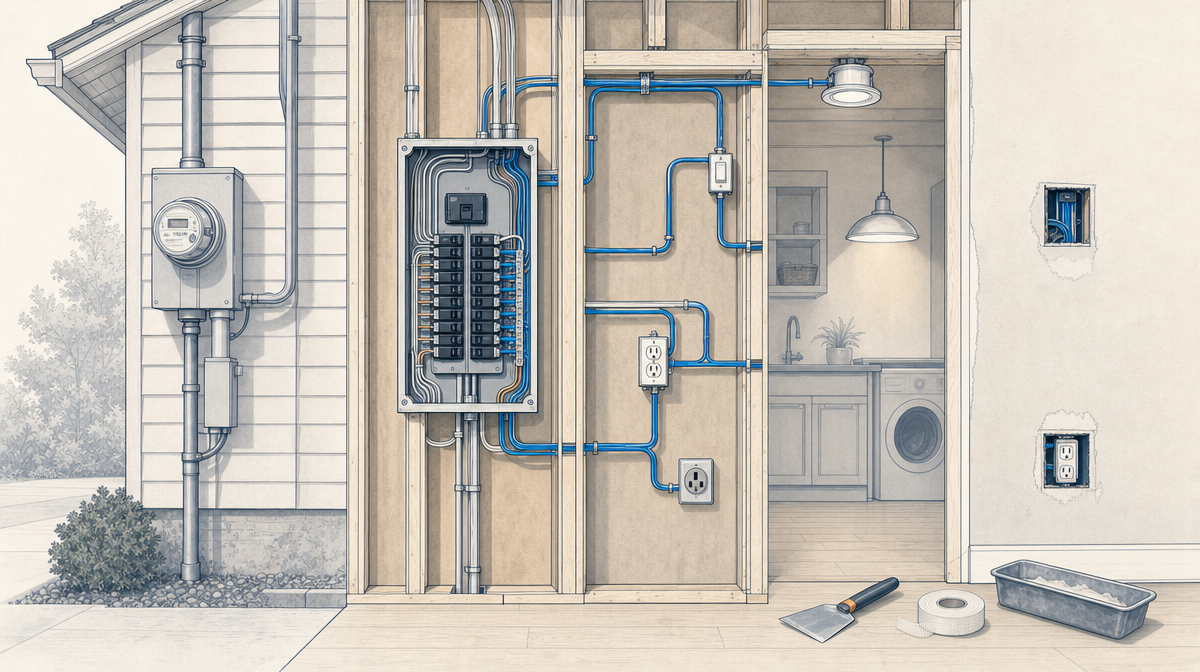
Decide whether a full rewire is actually needed
Age alone does not establish a whole-house scope. Frequent breaker trips, flickering lights, and two-prong receptacles can each have more than one cause.
Ask for a written assessment that identifies the wiring types, insulation condition, grounding, panel condition, unsafe splices, circuit loading, and the extent of any defects.
- A targeted repair or partial rewire may fit when the problem is limited to identified circuits or connections.
- A full rewire may fit when defects are widespread, such as deteriorated insulation across multiple circuits, extensive knob-and-tube wiring, repeated unsafe alterations, or a renovation that will expose most walls.
Aluminum branch-circuit wiring needs its own assessment. The Consumer Product Safety Commission's guidance calls complete replacement with copper the best available method. It also recognizes COPALUM crimp repairs and, where COPALUM is unavailable, the AlumiConn connector for applicable branch-circuit connections. Its repair guidance does not apply to larger aluminum service-entrance, dryer, or range circuits.
Treat smoke, visible arcing, a burning odor, sparking, or unusually hot switches and receptacles as urgent. The U.S. Fire Administration estimated 23,700 residential electrical-malfunction fires, 305 deaths, 800 injuries, and about $1.5 billion in losses in 2023. Its national estimates underline why active warning signs need a prompt professional response.
For smoke or fire, leave the house and call 911. For heat, sparking, or a burning odor without an active fire, stop using the affected circuit if it can be switched off safely, keep away from damaged equipment, and contact a qualified electrician promptly. Do not remove a panel cover or handle damaged wiring.
Whole-house rewiring cost at a glance
Use a price benchmark only when it names what is included. Homewyse describes this as basic mid-range work in readily serviceable conditions. Its May 2026 model includes removal of existing wiring, 12 new nonmetallic-sheathed cable (NM-B) circuits, a new service panel and breakers, and reconnection of existing receptacles, fixtures, and switches.
It excludes permits, fees, repairs, hazardous-material work, and restoration. Use the Homewyse figure as a defined planning benchmark, not as the price of every whole-house rewire. The figures below describe separate scopes and should not be added together without checking for overlap.
| Cost component | Published planning figure | Scope boundary |
|---|---|---|
| Defined basic whole-home rewire. | $9,609 to $11,457. | A three-bedroom, two-bath home with 12 new NM-B circuits, a new panel and breakers, and existing devices reconnected. Repairs, permits, and fees are excluded. |
| Panel upgrade, if separately priced. | $1,000 to $2,500. | ENERGY STAR's sample cost for higher electrical capacity. Do not add it when the rewire line already includes the same panel equipment. |
| Dedicated circuit and outlet for future equipment. | $300 to $1,000 each. | ENERGY STAR's sample cost. Circuit length and access to the wall route affect the price. |
| Utility-side service work, if needed. | $2,000 to $30,000. | ENERGY STAR's sample cost for work on the utility lines to provide additional electricity after a panel upgrade. |
| Wall access, restoration, and hazardous-material work. | Price separately. | These costs sit outside the defined rewire model and depend on the house and finish standard. |
The basic rewire model already includes a new panel and breakers. If a contractor adds a panel line, ask whether it covers different equipment or service work before treating it as an extra cost.
Electrical and permit note: This is informational cost guidance. Permit requirements, inspection steps, licensing rules, and the adopted code come from the local authority with jurisdiction. A qualified electrician should define the permitted scope.
Scope and complexity matter more than house size
Square footage offers a rough sense of the house, but it does not show how many circuits, devices, cable routes, wall openings, or finish repairs the job needs.
That is why Homewyse's 12-circuit model is useful here as a defined scope benchmark, rather than as a per-square-foot formula. A 2,000-square-foot house can need less work than a smaller home with a finished second floor, plaster walls, dense insulation, an electric kitchen, or workshop equipment.
Ask bidders to attach the same room-and-circuit inventory to every proposal.
| Scope factor | What the proposal should identify |
|---|---|
| Circuit count. | Existing circuits, new circuits, dedicated appliance loads, and circuits that remain in service. |
| Cable routes. | Attic, basement, crawlspace, wall, ceiling, or exterior routes, plus the openings needed for each. |
| Device count. | Receptacles, switches, light points, hardwired equipment, boxes, and ground-fault circuit interrupter (GFCI) or arc-fault circuit interrupter (AFCI) devices. |
| Panel and service. | Usable breaker spaces, the service rating, the load calculation's result for planned loads, panel equipment, and any meter or utility work. |
| Restoration. | Protection, patching, texture, primer, paint, cabinetry, tile, and hazardous-material handling. |
A compact two-story house with plaster walls can cost more than a larger ranch with an unfinished basement and open attic. A fixed-price bid should count circuits, devices, dedicated appliance loads, cable routes, and restoration work.
Separate a rewire into four scopes
The word “rewire” is too broad for a contract. A dependable quote separates the work below.
| Scope | What it covers | Why it needs its own line item |
|---|---|---|
| Branch circuits. | New cable, boxes, receptacles, switches, lights, and hardwired equipment circuits. | This is the core rewiring work, and it should identify every circuit that stays in service. |
| Panel space and equipment. | The panel enclosure, breakers, main disconnect, labels, and usable breaker spaces. | A replacement panel can create physical room for breakers without changing the utility supply. |
| Service rating and capacity. | Service conductors, main service equipment, meter equipment, utility coordination, trenching, and upstream equipment when needed. | This work changes the electricity supplied to the house and can involve the utility. |
| Access and restoration. | Openings, protection, dust control, patching, texture, painting, and hazardous-material handling. | Electrical bids frequently exclude some or all finish work. |
Three checks answer different questions:
- Usable breaker spaces. Empty slots create physical room for new breakers and circuits.
- Service rating. The rating describes the size of electrical service supplied to the house.
- Load calculation. The calculation compares existing and planned demand with the available service capacity.
A panel can be physically full even when the load calculation shows capacity. Open slots can also coexist with a calculation showing that a major new load will not fit.
Cupertino's residential load-calculation worksheet compares calculated service demand with the provided panel rating. ENERGY STAR's electric-ready guidance also distinguishes main-breaker capacity, empty panel slots, and planned appliance loads.
Require separate lines for existing and proposed service ratings, usable breaker spaces, the load calculation's conclusion on planned loads, and meter or utility work. Watt Wallet's 200-amp service cost guide explains why a panel replacement and a service upgrade need separate prices.
Why some rewiring quotes cost more
A higher quote should show what it pays for. The usual drivers are harder cable access, more circuits and devices, corrections discovered in the existing system, added panel or utility work, and restoration after openings.
Finished-wall access and restoration
Open studs make cable runs direct. Finished walls require cable to be fished from an attic, basement, crawlspace, or carefully placed openings.
Fire blocking, dense insulation, tile, cabinetry, masonry, finished ceilings, and flat roofs add labor. Plaster also needs a different repair approach from drywall.
The proposal should state who patches, primes, and paints every opening. If the work will disturb painted surfaces in pre-1978 housing, include lead-safe work in the scope. The U.S. Environmental Protection Agency's Renovation, Repair and Painting rule applies to many contractor-led renovations, with exceptions such as small repairs that disturb no more than six square feet of interior paint per room. Demolition of painted surfaces is covered regardless of area.
More circuits and devices
Square footage is a proxy, not an electrical design. A bedroom has fewer electrical needs than a kitchen, workshop, garage, or all-electric mechanical room.
Moving an outlet or switch costs more than retaining an adequate location because the electrician must make a new route and install a new box. The quote should include a room-by-room device schedule and a circuit schedule. Those lists show whether a lower bid replaces fewer outlets, light points, dedicated circuits, or boxes.
Existing wiring and concealed corrections
Knob-and-tube wiring, brittle insulation, unsafe splices, damaged cable, undersized boxes, missing grounds, and undocumented additions can expand the work after walls open. The written assessment should explain which conditions support a targeted correction and which support a full rewire.
For aluminum branch circuits, the scope should identify every affected connection or splice, including hardwired appliances and fixtures. The CPSC says cable installed between 1965 and the mid-1970s may contain aluminum wiring, including in additions and later circuits. Its aluminum-wiring guidance explains the applicable repair options and boundaries.
Panel, service, permits, and project logistics
A panel replacement can add equipment cost. A service upgrade can add meter work, utility coordination, conductors, trenching, or other upstream work. Keep these scopes separate from the branch-wiring price.
An employee wage is not a contractor quote. The Bureau of Labor Statistics reported a national median electrician wage of $30.38 per hour in May 2025. Ask each bidder how its price accounts for crew labor, equipment, permit handling, insurance, supervision, warranty work, and restoration.
Permit fees and inspection timing vary by jurisdiction. Temporary lodging, paint matching, and finish repairs deserve their own allowance or contract line instead of an undefined “as needed” charge.
Compare rewiring quotes on the same scope
Use the same requested scope for at least three site-specific bids. Compare the following before comparing totals:
- Branch-circuit scope. The bid should list every room, circuit, outlet, switch, light point, hardwired appliance, box, and device being replaced or added.
- Existing equipment that stays. It should identify cable, fixtures, boxes, panel equipment, and service equipment that will remain.
- Panel and service work. It should state physical breaker spaces, existing and proposed service ratings, the load calculation's conclusion on planned loads, meter work, utility work, and panel location separately.
- Permit and inspection handling. It should name the local authority, permit holder, required inspections, and responsibility for correction work.
- Wall and finish work. It should define openings, dust protection, patching, texture, primer, paint, cabinetry, tile, and cleanup.
- Concealed conditions. It should set labor rates, material markups, unit prices, allowances, and written approval before a change order starts.
- Project closeout. It should include circuit labels, final inspection approval, warranty terms, final payment timing, and any lien releases that apply.
“Rewire house to code” is not a complete scope. Local rules establish the minimum for permitted work. They do not choose your outlet layout, future appliance plan, finish standard, or who restores the walls.
Plan the schedule as two separate timelines
Treat on-site electrical work and the full project calendar separately. There is no universal duration for a whole-house rewire.
Circuit count, cable access, crew size, occupied rooms, concealed conditions, and local permit and inspection steps control the electrical phase. ENERGY STAR notes that utility-side service upgrades can also take a lot of time.
The full calendar can extend beyond the electrical phase because permit review, utility coordination, inspections, patching, and painting have separate scheduling windows. The contract should state dated milestones for the outage plan, rooms out of service, electrical work, inspections, and the handoff to finish trades.
Include future electric loads while the walls are open
If you expect to add a heat pump, heat-pump water heater, induction range, electric dryer, Level 2 EV charger, solar, battery storage, generator, workshop, or accessory dwelling unit, include those plans in the electrical assessment.
Useful provisions can include an empty conduit to the garage or attic, a clear panel-to-mechanical-area route, usable panel spaces, and dedicated circuits whose planned loads appear in the load calculation. Extra panel space does not increase the service rating.
For a future EV charger, a qualified electrician can assess whether a dedicated circuit, a subpanel, load management, or a larger service is the right path. Watt Wallet's EV charger load management guide shows when managed charging can ease a capacity constraint in the right installation.
Lower cost without lowering safety
- Coordinate with renovation work. Complete electrical work before insulation, cabinets, and finishes return.
- Set the device layout early. Retaining adequate locations reduces cutting and cable-routing labor.
- Clear the work areas. Empty attics, closets, basements, and the panel area.
- Separate electrical and finish pricing. Define the restoration scope before work begins.
- Use a concealed-conditions allowance. Agree on unit prices and written change-order approval.
- Avoid false savings. Required permits, identified live wiring, and a qualified installer belong in the scope.
Can incentives help pay for a house rewire?
There is no national program that pays for every safety rewire. A few narrow assistance paths can matter when the project meets their rules.
- U.S. Department of Agriculture (USDA) Section 504 Home Repair. This program offers loans to low- and very-low-income homeowners who occupy an eligible rural home and cannot obtain affordable credit elsewhere. Grants are limited to homeowners age 62 or older who meet the very-low-income limit, and grants must address health and safety hazards. The USDA program page sets out the full eligibility conditions.
- State, territory, and Tribal Home Energy Rebates. The Department of Energy says the High-Efficiency Electric Home Rebate (HEEHR) Program can include electric wiring and electrical load service-center upgrades, and that Home Energy Rebates are available in select states. The program requirements set maximum rebate amounts of $2,500 for electric wiring and $4,000 for an electric load service center. Income, project, and program-status rules still apply. DOE's current program page explains availability, and its program requirements set the federal limits. Watt Wallet's rebates by state guide is a useful starting point when the rewire supports an eligible electrification project.
- Federal home-energy tax credit. Do not subtract the Energy Efficient Home Improvement Credit from a new rewiring budget. The 2025 Form 5695 instructions state that the credit applied to qualifying property placed in service, meaning installed and ready for use, through December 31, 2025. A generic whole-house rewire did not automatically qualify. Before that cutoff, certain electrical components, including panelboards, subpanelboards, branch circuits, and feeders, could have qualified only when they enabled the installation and use of a separate qualified energy efficiency improvement or qualified energy property, were installed in a manner consistent with the National Electrical Code, and had at least 200 amps of load capacity. The IRS credit rules set the deadline and eligible-cost rules.
Frequently asked questions about rewiring a house
Can a house be rewired without removing drywall?
An electrician can often avoid removing entire walls by routing cable through an attic, basement, crawlspace, and limited access holes. Framing, fire blocking, insulation, tile, masonry, and cable routes determine the result. The quote should map the route by floor and assign restoration for openings.
Can a house be rewired one room at a time?
A staged plan can work when the remaining system is safe, circuits can be separated cleanly, and the local authority accepts the sequence. Repeated mobilization, inspections, and finish work usually make it cost more overall.
Does a panel upgrade mean the house needs rewiring?
No. A panel replacement can solve a damaged or crowded panel, and a service upgrade can increase the supply to the house. Neither action replaces the branch-circuit wiring inside walls. A whole-house rewire can also proceed with the existing service when a load calculation shows the planned loads fit within its rating and local requirements allow it.
Does a 1950s house automatically need rewiring?
No. A home's age is a reason to assess its electrical system, especially with ungrounded receptacles, fuses, altered circuits, or active warning signs. Identify the wiring type and condition before setting a full-rewire price.
The bottom line
The $9,609 to $11,457 national benchmark applies only to a defined 12-circuit rewire in readily serviceable conditions. Finished-wall access, restoration, added circuits and devices, a different panel scope, or utility service work can change the total substantially.
Choose the bid that puts branch wiring, panel equipment, service capacity, wall restoration, and hazardous-material handling on separate lines. It should count circuits and devices, map access, distinguish breaker space from service capacity, state the load calculation's result, and assign every wall opening to a responsible trade.
If your proposal includes panel or service-capacity work, use Watt Wallet's electrical panel replacement cost guide to separate a panel line from a service upgrade before you sign.