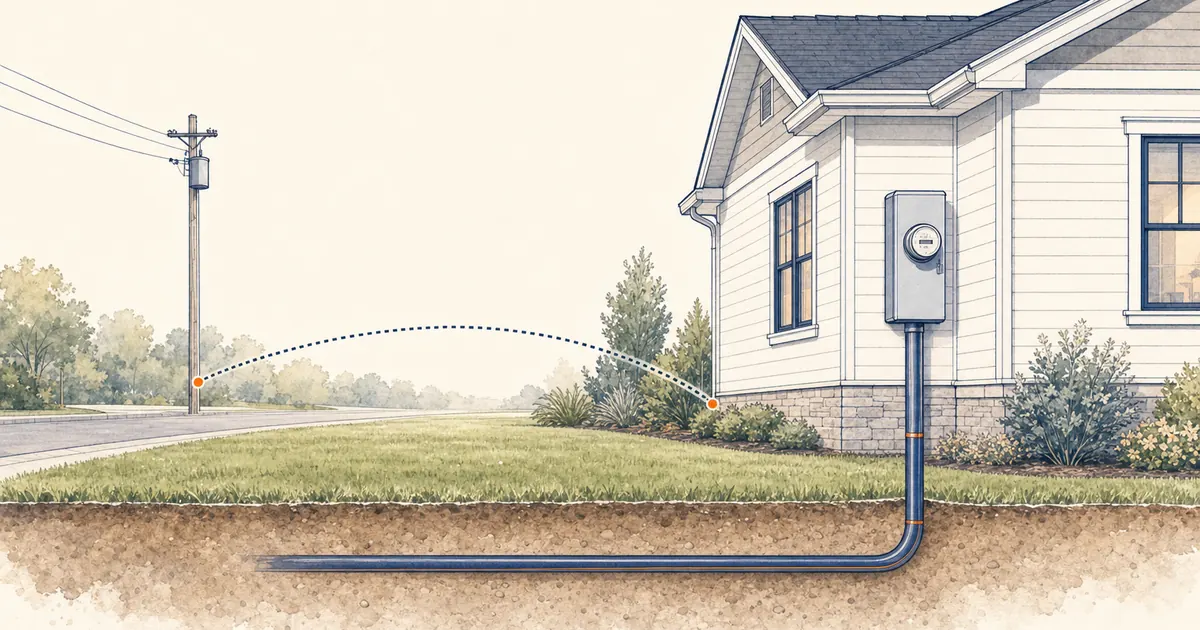
The useful starting point is understanding which project you have and where the utility’s work meets your contractor’s. That boundary shapes the design, full budget, and path to getting power connected.
Last reviewed: November 19, 2026 (UTC)
What is underground electrical service?
Underground electrical service brings electricity from the utility’s supply to your home’s service equipment through a buried route. That supply may come from a pole, ground-mounted transformer, or other utility equipment. Burying the connection to your house does not necessarily bury the distribution lines along your street.
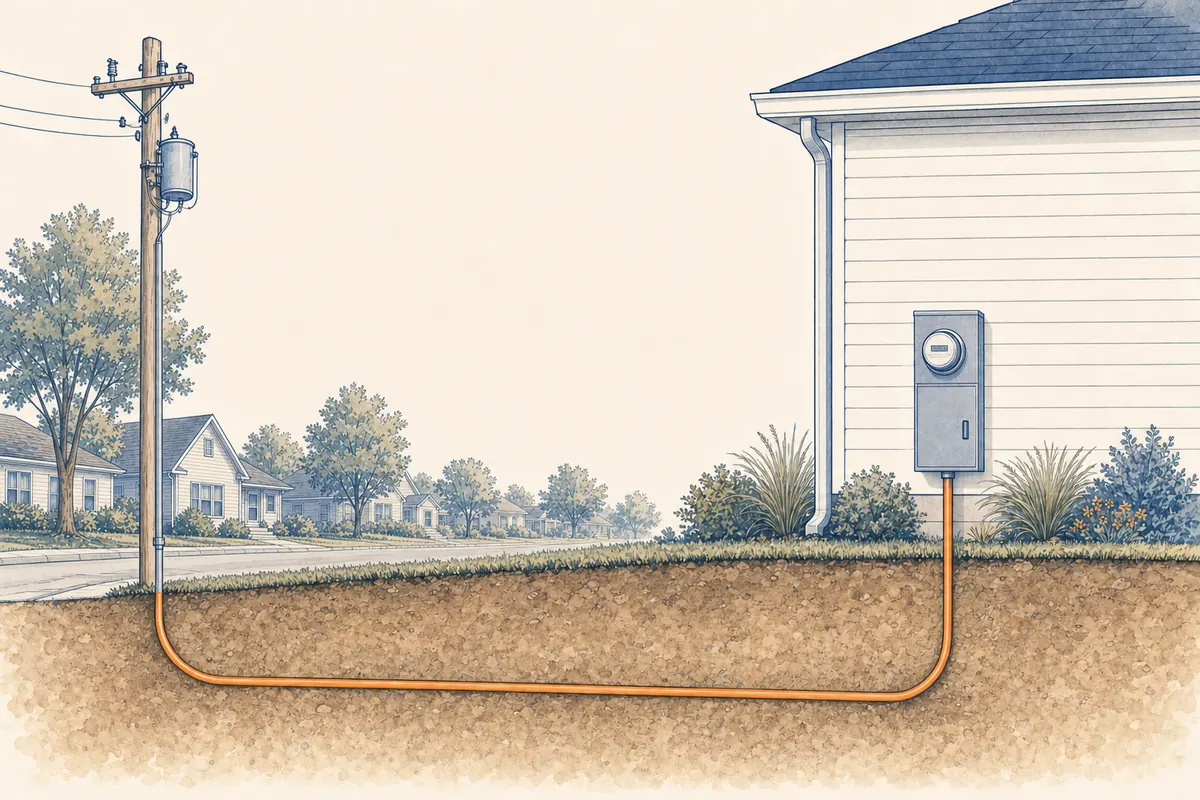
Simplified layout, not wiring instructions.
A buried utility connection is often called a service lateral. A buried feeder from your existing home panel to a detached garage or workshop is a different project. Both involve underground electrical work, but the source of power, ownership, and utility involvement can differ.
Start by naming the job accurately:
| Project | What changes | Main planning question |
|---|---|---|
| New underground service or line extension | A new home or site receives a utility connection. Additional distribution facilities may be needed. | Where can the utility supply the property, and what facilities must be built? |
| Existing underground service change | An existing buried connection is upgraded, relocated, or replaced. | Can the existing route and equipment support the proposed change? |
| Overhead-to-underground conversion | The overhead connection serving an existing home is replaced with a buried connection. | Which utility and customer-side facilities must change, and who pays? |
| Neighborhood undergrounding | Shared overhead distribution facilities are converted through a larger project. | Who sponsors the project, which properties participate, and what funding rules apply? |
A panel replacement and a service conversion are separate scopes, even when one contract includes both. Our electrical panel upgrade guide explains the difference between changing the panel and changing the supply feeding it.
Overhead vs. underground: what actually improves?
Burying the service removes the visible overhead span and its direct exposure to windblown branches. It can resolve a conflict between that span and a planned renovation.
The trade-offs are practical:
| Consideration | Overhead service | Underground service |
|---|---|---|
| Visible equipment | Exposed span and supporting equipment. | Buried span; meter and some utility equipment remain visible. |
| Repairs | Damage generally easier to find and access. | Fault locating and repair can be more complex. |
| Property work | Mast, attachment, or roof work may be involved. | Excavation can disturb landscaping and pavement. |
| Outages | Span exposed to trees and weather. | Buried span protected; upstream equipment still exposed. |
Middle Tennessee Electric explains that underground interruptions are less common on its system but can take longer to repair. Underground service still connects to above-ground equipment elsewhere, so outages remain possible.
An individual conversion does not automatically remove the street pole. It may still support distribution lines or communications services. Telephone, cable, and internet changes require separate arrangements with those providers.
Start with the utility before setting the route
Contact the serving electric utility’s new-service or construction department before committing to excavation or a final meter location. A contractor can help prepare the request, but the utility’s approved design establishes the connection it will accept.
Prepare the property address, a site plan, the reason for the change, your desired construction dates, and the electrical loads planned for the home. Include future additions such as an electric vehicle charger, heat pump, or detached building so the electrician and utility can evaluate the intended scope together.
The design discussion needs to settle:
- Supply point and route: where the service starts, where it enters the property, and how it reaches the home.
- Meter and equipment locations: whether existing equipment can stay or must move or change.
- Crossings and access: driveways, sidewalks, roads, neighboring property, and equipment access for construction and future maintenance.
- Easements: any legal access rights required for utility facilities.
- Construction requirements: the utility’s approved trench, conduit, equipment, and inspection requirements.
The shortest line on a sketch may conflict with existing utilities, required access, or an acceptable equipment location. A directional bore may be an option for a crossing, but it still belongs in the approved design and contractor scope.
For example, in California, Pacific Gas and Electric (PG&E) provides customers with trench-route drawings and specifications and assigns trenching and permit costs to the customer. It also separates design, construction scheduling, and inspection from meter connection. Other utilities use their own standards and responsibilities.
Separate ownership, construction, and payment
The meter and property line are not universal boundaries for every responsibility. Owning a cable, installing its conduit, paying for excavation, and repairing a future failure can fall to different parties.
We recommend a written responsibility map attached to the project scope. For each segment or component, identify:
- Who owns and maintains it after completion. Include the buried cable, conduit, meter enclosure, and any transformer or other utility equipment involved.
- Who supplies and installs it. Name the utility, electrical contractor, and excavation or boring contractor rather than using a vague “by others.”
- Who pays for it. Identify direct utility invoices and amounts included in the contractor’s price.
- Who authorizes the next step. Name the party responsible for permits, inspections, disconnects, and connection scheduling.
- Who restores the property. Include surface repairs and removal of equipment made redundant by the conversion.
This helps avoid a scope gap: a price that covers the buried route but leaves meter conversion, utility charges, or driveway repair outside the agreement. It also reduces the chance of two contractors assuming the other is arranging the inspection.
Do not open service equipment, remove a meter, disconnect a service, or work on utility-owned facilities. Those tasks belong to the utility or professionals it authorizes under its rules.
How much does underground electrical service cost?
There is no single installed price that applies across utilities and properties. A new connection, an upgrade to an existing buried line, and a voluntary overhead conversion can have different charges and funding rules. Route length alone cannot establish the total.
Build the budget from the utility estimate, customer-side construction, and property restoration. Have each contractor identify whether utility charges are included or billed directly, so the same charge is neither omitted nor counted twice.
| Cost component | What the written price should cover |
|---|---|
| Utility work | Application or engineering charges, connection work, required utility facilities, and any conversion charge. |
| Electrical contractor | Customer-side service work, meter enclosure changes, disconnect or panel work included in the project, and coordination. |
| Excavation or boring | Approved route length, access, digging method, backfill, compaction, and disposal of excess material. |
| Crossings | Driveway, sidewalk, or road work, including the approved method and associated permits. |
| Underground materials | Conduit and other customer-supplied materials required by the approved design. |
| Permits and inspections | Electrical, excavation, or right-of-way requirements that apply, plus responsibility for reinspections. |
| Existing service removal | Removal of the old service equipment within the agreed scope and repairs to roof or wall penetrations. |
| Restoration | Pavement, lawn, planting beds, irrigation, fences, and other affected finishes. |
| Uncertain conditions | Rock, unexpected obstructions, route changes, and the written process for pricing additional work. |
A utility fee is only one part of the bill
AES Ohio’s residential conversion charge is $250 plus $3.30 per trench foot. Its 300-foot example produces a utility bill of $1,240. The customer separately handles trenching, conduit under driveways and roads, and converting or replacing the meter base.
That is one utility’s conversion fee, not a national installed-price estimate. Treat a low per-foot figure cautiously when it excludes the electrician, excavation, or restoration.
If added electrical capacity is part of your project, our 200-amp service cost guide explains the broader upgrade budget. Keep the underground-route costs visible within that larger scope.
Community programs are a separate funding question
A neighborhood undergrounding program does not automatically pay for an individual homeowner’s requested conversion. California’s Rule 20 program illustrates the distinction: depending on project eligibility, a utility may fund some, all, or none of a community conversion’s costs. It is a California program, not a nationwide homeowner rebate.
Keep the gross project budget separate from any documented utility allowance or program contribution.
Installation sequence: plan around approvals
Underground electrical service installation has several handoffs. The electrician’s working days on site are only part of the schedule. Utility design, agreements, equipment availability, inspections, and the final connection can control when the project moves forward.
The exact order depends on the utility and local permitting authority, but the project needs these milestones:
- Application and design. The utility receives the project details, determines the supply arrangement, and provides its design and charges.
- Agreements and preparation. Required payments, easements, permits, contractor scopes, and material arrangements are completed. For an existing home, the utility and electrician establish the shutdown and any temporary-power arrangements.
- Locates and construction readiness. The excavation contractor completes the applicable 811 process and arranges any needed private utility locating before digging.
- Customer-side and utility construction. Each party completes its assigned work. Required trench or conduit inspections happen before that work is covered.
- Inspection release and connection. The local authority provides the required electrical approval, and the utility completes its connection process. Remaining removal and restoration work follows the agreed scope.
Ask for a milestone schedule that names the owner of each handoff, the prerequisites for scheduling it, and the expected power interruption during changeover. A promised excavation date is not a promised energization date.
Our panel permit guide covers the local permit boundary when service-equipment changes are included. Keep inspection results, the final invoice, equipment records, and the contractor’s route documentation together. Our final electrical inspection guide explains the closeout records to collect.
Burial depth and digging are professional design questions
There is no nationwide burial-depth number that safely specifies every residential service project. The approved requirements depend on the utility, local rules, wiring method, route, and site conditions. A depth quoted for a backyard branch circuit is not a design for a utility service connection.
Have the utility and qualified contractors establish the required depth, conduit, cable, clearances, and inspection points in the project documents. Do not buy materials or begin digging from a generic diagram.
The federal Pipeline and Hazardous Materials Safety Administration directs homeowners and contractors to call before every excavation through the 811 process, including small digging projects. The excavator must allow the required notice and response time and follow the applicable state process before work begins. An approved new route does not locate existing buried utilities.
An 811 request may also leave privately owned lines outside the public locate’s scope. Colorado 811, for example, directs homeowners with private utility lines to arrange a private locate after receiving their public-ticket confirmation. Include private locating in the excavation scope where needed. Old drawings and assumptions about depth do not replace it.
Get one complete scope before excavation starts
A useful underground-service proposal ties the utility-approved route to named responsibilities, a full project budget, and an inspection-to-connection schedule. It also leaves you with a clear answer about who restores the yard and maintains each part afterward.
Start by requesting a project consultation from your serving utility’s construction department, then use its requirements to obtain an itemized contractor proposal.