Last reviewed: October 30, 2026.
A hot living room, cold bedrooms or failing furnace can make a mini-split appealing. In a mobile home, the equipment choice is only part of the decision. Room layout, the home's construction, winter weather and the installation scope determine whether the upgrade solves the problem. We recommend starting with the rooms you need to condition and what happens to the existing system, then comparing proposals that cover the same job.
Can you put a mini-split in a mobile home?
A mini-split can be a candidate for heating and cooling a mobile or manufactured home. Whether a particular installation is suitable and permitted depends on the home, selected system, electrical and structural details, property conditions and applicable requirements. Its role may be one room, several zones or a whole-home replacement.
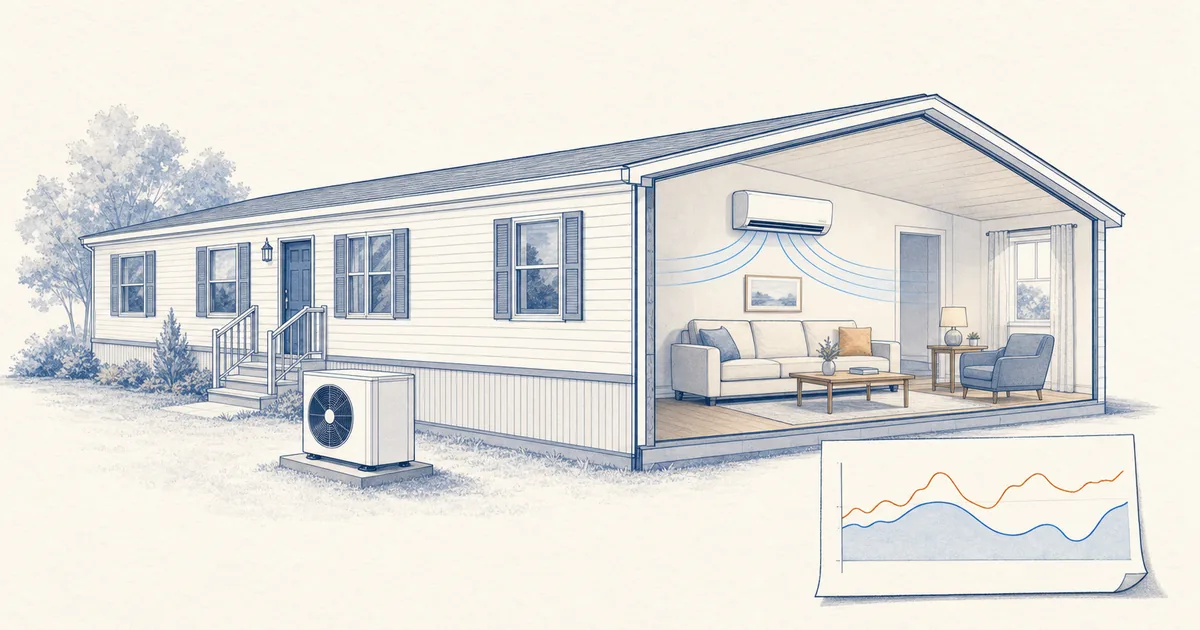
A ductless mini-split heat pump pairs an outdoor unit with one or more indoor air handlers, often called heads. It delivers heating and cooling directly to its assigned space without using distribution ducts. Some mini-splits are cooling-only, so a winter-heating proposal needs heat-pump equipment. ENERGY STAR describes ductless heat pumps as an option for homes or areas without ductwork.
Mobile home and manufactured home mean different things
“Mobile home” is common everyday language for both. The U.S. Department of Housing and Urban Development (HUD) uses June 15, 1976 to distinguish the original construction standards and records:
- Manufactured homes are factory-built homes constructed under the HUD Code.
- Older mobile homes were built before that date and were not constructed under the HUD Code.
HUD's housing terminology makes that distinction. Age alone does not determine whether a mini-split retrofit is safe or allowed. The alteration approval path depends on the project and jurisdiction.
Give the installer the home's year, manufacturer, model and available home manuals. A manufactured home's labels and data plate identify its original certification and design information. The data plate can include a statement about additional loads from an attached accessory building or structure under the home's manufacturer instructions. Those records alone do not approve the particular mini-split, location, penetration or electrical alteration. The installer's assessment should account for any accessory-load statement and the home manufacturer's instructions.
Decide whether it supplements or replaces the existing system
We separate three projects that can look similar in a shopping cart but require different designs.
| Your goal | Scope to request | What the proposal must explain |
|---|---|---|
| Improve one uncomfortable room | Supplemental single-zone conditioning | Which room it serves and how the rest of the home remains heated and cooled |
| Use the mini-split for much of the year while retaining existing heat | Partial replacement with backup | Which areas the heat pump covers, when backup operates and how the controls work together |
| Retire the furnace and central cooling | Whole-home replacement | How every occupied room receives heating and cooling, including closed bedrooms, and what replaces any lost ventilation function |
A single-zone system has one indoor head paired with an outdoor unit. A multi-zone system connects several indoor units to one outdoor unit. Multiple separate single-zone systems are another possible layout. Head count follows the room design and compatible equipment combinations.
Existing ducts deserve their own assessment. If they can deliver the required airflow and are in suitable condition, a ducted heat pump may offer a practical whole-home path. If they need extensive repair, ductless may avoid those distribution problems. Our ductless versus ducted guide compares those layouts.
Map room coverage before choosing the number of heads
In a long single-wide, a living-room head may condition the open living and kitchen area while bedrooms at the ends need a separate solution. A double-wide can have the same problem wherever doors and partitions separate rooms. A bigger head does not create an air path through a closed bedroom door.
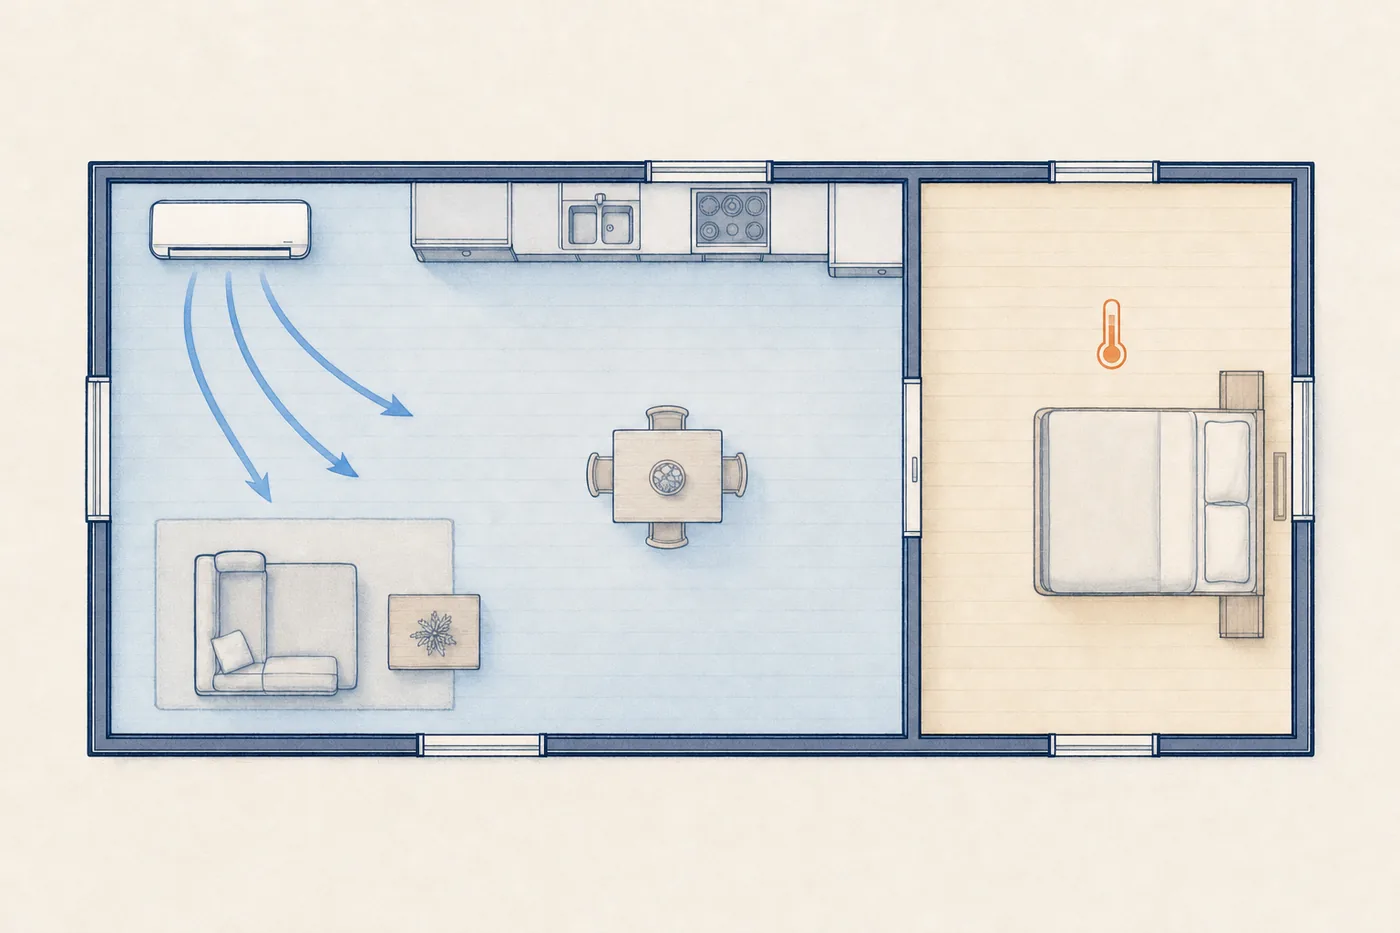
Simplified layout, not wiring instructions.
In a U.S. Department of Energy (DOE) research prototype in Alabama, a single-room ductless system used transfer fans to move air toward bedrooms. With interior doors closed, bedrooms still failed to maintain acceptable heating temperatures; resistance heaters were needed mainly below freezing. The prototype comfort findings describe one research home, rather than a prediction for every mini-split installation.
For a three-room example, the coverage plan might read:
- Open living and kitchen area: one assigned zone, with the head located to serve that space.
- Primary bedroom, door closed overnight: its own delivery solution, such as a suitable indoor unit or designed ducted connection.
- Second bedroom: an explicit heating and cooling path, even if it is used less often.
That is a planning example, not a prescribed head count. Small bedrooms can have loads below a wall unit's useful capacity range. A compact ducted indoor unit serving nearby rooms may be an option where there is space for it. Pacific Northwest National Laboratory (PNNL) describes the need for a return path in its air-transfer guidance. A hallway head and an open-door assumption are insufficient for a whole-home promise.
Request a room-by-room coverage schedule in the proposal. Any room still relying on the old furnace belongs on that schedule too.
Size for the actual home and winter conditions
There is no dependable mini-split size based only on “single-wide,” “double-wide” or floor area. Insulation, air leakage, windows, sun exposure and local temperatures change the load. We recommend having the installer account for both the rooms served and the whole-home heating and cooling plan.
PNNL's system design guidance calls for Manual J heating and cooling load calculations for the space or spaces to be conditioned.
Capacity is usually expressed in British thermal units per hour, or Btu/h. A product's nominal capacity is a starting label. A winter design needs its actual heating output at the local outdoor design temperature, the cold condition used to size the system.
The equipment comparison needs both ends of its operating range:
- Low-temperature heating output: enough for the assigned load, or a stated shortfall covered by backup heat.
- Minimum output in milder weather: low enough to serve smaller loads without excessive cycling.
- Cooling and moisture removal: appropriate for summer conditions as well as winter heating.
The Northeast Energy Efficiency Partnerships cold-climate sizing guide distinguishes supplemental use from full replacement and addresses minimum output, oversizing and backup. A large system chosen to satisfy winter heating can create a poor summer fit if its minimum output is too high.
Cold-climate certification does not settle the heating design
ENERGY STAR's cold-climate requirements include efficiency and heating-capacity performance at 5°F. That is a useful equipment screen. It does not establish that a particular model can heat your home at its local design temperature.
Likewise, an advertised operating limit means the unit can operate at that temperature. It does not mean it delivers the home's full heating load there.
A winter proposal should state the matched equipment, output at design temperature, any backup source and the conditions that bring backup on. If the old system is being retired, include protection for plumbing or remote areas that previously benefited from its heat.
Planned insulation and air-sealing work also belong in the sizing assumptions. Our mobile home insulation guide explains the repair-first approach so new equipment is sized around the intended home condition.
Keep ventilation separate from heating and cooling
A standard ductless head recirculates indoor air. It does not supply the home's required outdoor-air ventilation.
Before a furnace or air handler is removed, the installer needs to identify whether it currently participates in a fresh-air system. The replacement scope must preserve or provide that ventilation separately. Bathroom and kitchen exhaust, filtration and humidity control also deserve explicit treatment, rather than being assumed to come with a wall head.
PNNL treats fresh-air ventilation and dehumidification as separate system-selection considerations. Keeping old ducts, by itself, does not preserve a working ventilation system.
Resolve the electrical, mounting and drainage scope
Ductless still requires equipment support, wall penetrations, refrigerant lines, electrical connections and condensate drainage. PNNL's installation guidance covers those system components and startup. A qualified installer should design the details from the selected model's instructions and the home's construction.
Electrical capacity extends beyond voltage
A lower-voltage unit can still require a new dedicated circuit under its model-specific instructions. Its supply voltage does not establish that an existing outlet, wiring or service is suitable. PNNL calls for an electrical-system assessment, including any upgrades needed for the heat pump and auxiliary electric heat.
The electrical scope should cover the selected unit's nameplate requirements, circuit protection, disconnect, wiring route and the home's available capacity. A licensed electrician should assess any needed circuit or service work. Our 110V mini-split guide separates voltage labels from circuit requirements.
In a park, the service arrangement matters too. Some California parks have privately owned, master-metered electrical infrastructure, as documented by California's utility upgrade program. Home ownership does not necessarily include ownership or control of upstream electrical equipment. The project needs a named party responsible for any work there.
Mounting and drainage need a complete route
The installation proposal should identify:
- Indoor support: the wall or other approved surface carrying each head, with any required reinforcement included.
- Outdoor support and location: a suitable base or approved attachment, manufacturer clearances, service access and provisions for local snow and weather.
- Wall penetrations: planned locations and restoration of the wall's weather, air and pest barriers.
- Water disposal: the indoor condensate route, any needed pump and access for maintenance, plus outdoor defrost-water handling in freezing weather.
Thin interior finishes and skirting are not evidence of adequate structural support. A convenient equipment location is useful only when the support, clearances and routes work together. ENERGY STAR's outdoor placement tips warn that winter defrost water can create icy patches near doors and windows.
Keep structural, electrical and refrigerant work with appropriately qualified professionals. Our ductless installation guide explains the full contractor scope without turning the purchase into a DIY procedure.
Include manufactured-home permits and property approvals
Permit responsibilities vary by state, locality and the work involved. A manufactured-home alteration may follow a different process from work on a site-built house.
For example, Washington's manufactured-home permit guidance requires permits for new or replacement air conditioners and heat pumps and distinguishes electrical work inside the home from work outside it. Those are Washington rules, not national classifications.
Park approval is a separate issue. California's park alteration guidance describes compliance with lease terms and park rules, including approval, alongside applicable permit requirements. The requirements elsewhere depend on the property and jurisdiction.
The quote should name the permit authority, who obtains approvals and inspections, and any park or property-owner conditions affecting outdoor placement, attachments or electrical work. Resolve these responsibilities before equipment is ordered.
Compare installed cost by scope, not equipment price
A retail equipment price is not an installed mobile-home project total. Extra heads, electrical work, mounting reinforcement, longer routes, drainage and approvals can change the bill.
An installed-price figure is meaningful only with a defined project scope. DOE notes that retrofit cost estimates vary with construction, location, features and contractor. Our broader heat pump cost guide provides project-class context; its general ranges are not a manufactured-home quote.
Request written, itemized proposals from contractors experienced with your home's construction. The Federal Trade Commission recommends multiple written estimates describing the work, materials, completion date and price, rather than automatically choosing the lowest bid.
Use the same scope for each proposal:
| Quote item | What belongs in writing |
|---|---|
| Coverage | Rooms served, door-position assumptions and remaining reliance on old equipment |
| Sizing and equipment | Load-calculation summary, exact matched models and winter-capacity assumptions |
| Electrical | Circuit and disconnect work, capacity assessment, any upgrades and responsible party |
| Physical installation | Indoor and outdoor supports, line routes, penetrations, drainage and finish repair |
| Existing systems | Retained backup, controls, duct treatment and ventilation arrangements |
| Approvals and handoff | Permits, property approvals, inspections, startup records, warranty terms and maintenance instructions |
| Price and exclusions | Gross installed total, allowances, excluded work and separately stated incentives |
A lower bid for one living-area head and retained furnace is a different project from a bid that replaces heating throughout the home. Compare coverage and included work before comparing totals.
The handoff should document the contractor's startup and drainage checks, controls for any retained backup, warranty coverage and registration responsibilities. A delivered equipment box is only one part of a completed installation.
Keep incentives separate from the gross price. The program, eligible equipment, applicant, approval timing and payment recipient should be named in any incentive calculation. Our rebate and quote guide explains why a rebate and a tax credit affect the budget differently.
We recommend a proposal that makes room coverage, winter backup and every installation responsibility clear. Once that scope is set, browse our incentives for programs that fit your location and project.